Some homes just feel different—this is one of them. Tucked away at the end of a long drive on 2.3 wooded acres, this custom-built Colonial offers rare privacy and a setting that’s hard to find. Originally built by a local entrepreneur, it’s been thoughtfully redesigned with craftsmanship and character in every corner. Inside, you’ll find rich woodwork, three full masonry fireplaces, and a layout that balances cozy corners with open gathering spaces. The sunken family room is anchored by a wood stove, perfect for winter evenings. Upstairs, the spacious primary suite includes its own fireplace and sitting area—ideal for quiet mornings or winding down at night. The kitchen features cherry cabinetry, granite counters, and a bright morning room overlooking a peaceful backyard where birds and wildlife are frequent visitors. Step outside and you'll find a backyard designed for both fun and quiet moments: a hand-laid brick patio for hosting friends, a covered porch for rainy day lounging, and a heated pool and spa for when the weather turns warm. There's even a henhouse for fresh eggs and a custom dog run—because everyone deserves a bit of comfort, even the pets. The mechanicals are updated, the windows replaced, and everything has been cared for. This is a home that works as hard as it plays—ready for your next chapter. Located in the extremely popular Souderton School District, Franconia Township was recently named one of Pennsylvania’s Top 10 Safest Communities. With its own police force, public water and sewer, excellent parks, and easy access to major roads (just 40 minutes to Center City Philadelphia), this home offers peace of mind and convenience. **Don't miss our HiDef YouTube video walkthrough** This home is spotless, tasteful, and a pleasure to show. There is so much to discover!!!! Don’t miss this opportunity!
Sold for $750,000
$750,000
230 Harleysville Pike, Souderton, PA 18964
4beds
2,976sqft
Single Family Residence
Built in 1968
2.15 Acres Lot
$766,100 Zestimate®
$252/sqft
$4,078 Estimated rent
Home value
$766,100
$712,000 - $827,000
$4,078/mo
Zestimate® history
Owner options
List your home for rent
$4,078/mo
Rent Zestimate®
Find your next renter with Zillow Rental Manager. Plus, with online applications, you can quickly screen prospective tenants – for free.
$4,078/mo
Rent Zestimate®
Refinance and save
$3,958/mo
Est. payment
Refinancing to a lower rate could help reduce your monthly payments and save thousands over the life of the loan.
$3,958/mo
Est. payment
Explore your selling options
Work with a Zillow partner agent
Leverage their expertise and Zillow's premium Showcase listings to get your home seen by more buyers.
Get startedList with your own agent
Get your home in front of millions of buyers by listing it on Zillow.
Learn how to do itSell it yourself
Take full control of how buyers see your home on Zillow by listing For Sale by Owner (FSBO).
List your homeWhat's special
Wooded acresHeated pool and spaPeaceful backyardRich woodworkCherry cabinetryRare privacyCustom-built colonial
Zillow last checked:
Listing updated:
Listed by:
Gerald Peklak 215-723-4150,
RE/MAX Reliance
Bought with:
Bob Kelley, RS284245
BHHS Fox & Roach-Blue Bell
Scott Rego, RS367108
BHHS Fox & Roach-Blue Bell
Source: Bright MLS,MLS#: PAMC2140948
Facts & features
Interior
Bedrooms & bathrooms
- Bedrooms: 4
- Bathrooms: 3
- Full bathrooms: 2
- 1/2 bathrooms: 1
- Main level bathrooms: 1
Rooms
- Room types: Living Room, Dining Room, Primary Bedroom, Sitting Room, Bedroom 2, Bedroom 3, Kitchen, Family Room, Bedroom 1, Other, Attic
Primary bedroom
- Features: Fireplace - Other
- Level: Upper
- Area: 361 Square Feet
- Dimensions: 19 X 19
Primary bedroom
- Features: Primary Bedroom - Dressing Area, Primary Bedroom - Sitting Area
- Level: Unspecified
Bedroom 1
- Level: Upper
- Area: 168 Square Feet
- Dimensions: 14 X 12
Bedroom 2
- Level: Upper
- Area: 180 Square Feet
- Dimensions: 15 X 12
Bedroom 3
- Level: Upper
- Area: 144 Square Feet
- Dimensions: 12 X 12
Other
- Features: Attic - Access Panel
- Level: Unspecified
Dining room
- Level: Main
- Area: 182 Square Feet
- Dimensions: 14 X 13
Family room
- Features: Fireplace - Other
- Level: Main
- Area: 180 Square Feet
- Dimensions: 15 X 12
Kitchen
- Features: Kitchen - Electric Cooking
- Level: Main
- Area: 198 Square Feet
- Dimensions: 10 X 7
Living room
- Features: Fireplace - Other
- Level: Main
- Area: 300 Square Feet
- Dimensions: 20 X 15
Other
- Description: LAUNDRY
- Level: Main
- Area: 40 Square Feet
- Dimensions: 8 X 5
Other
- Description: MSTR BA
- Level: Upper
- Area: 20 Square Feet
- Dimensions: 5 X 4
Other
- Description: FULL BAT
- Level: Upper
- Area: 40 Square Feet
- Dimensions: 8 X 5
Sitting room
- Features: Fireplace - Wood Burning
- Level: Upper
- Area: 120 Square Feet
- Dimensions: 12 x 10
Heating
- Heat Pump, Electric
Cooling
- Central Air, Electric
Appliances
- Included: Dishwasher, Refrigerator, Disposal, Electric Water Heater
- Laundry: Main Level
Features
- Primary Bath(s), Exposed Beams, Dining Area
- Flooring: Wood, Carpet, Vinyl
- Windows: Bay/Bow
- Basement: Partial
- Number of fireplaces: 2
- Fireplace features: Brick
Interior area
- Total structure area: 2,976
- Total interior livable area: 2,976 sqft
- Finished area above ground: 2,976
- Finished area below ground: 0
Property
Parking
- Total spaces: 2
- Parking features: Garage Door Opener, Shared Driveway, Driveway, Detached, Other
- Garage spaces: 2
- Has uncovered spaces: Yes
Accessibility
- Accessibility features: None
Features
- Levels: Two
- Stories: 2
- Has private pool: Yes
- Pool features: In Ground, Private
Lot
- Size: 2.15 Acres
- Dimensions: 25.00 x 0.00
- Features: Irregular Lot, Level, Wooded
Details
- Additional structures: Above Grade, Below Grade
- Parcel number: 340002401004
- Zoning: R130
- Special conditions: Standard
Construction
Type & style
- Home type: SingleFamily
- Architectural style: Colonial
- Property subtype: Single Family Residence
Materials
- Frame, Brick, Composition
- Foundation: Block
- Roof: Pitched,Wood
Condition
- Excellent
- New construction: No
- Year built: 1968
Utilities & green energy
- Sewer: On Site Septic, Public Hook/Up Avail
- Water: Public
- Utilities for property: Cable Connected
Community & HOA
Community
- Subdivision: None Available
HOA
- Has HOA: No
Location
- Region: Souderton
- Municipality: FRANCONIA TWP
Financial & listing details
- Price per square foot: $252/sqft
- Tax assessed value: $246,680
- Annual tax amount: $10,495
- Date on market: 5/23/2025
- Listing agreement: Exclusive Right To Sell
- Inclusions: Rolling Table In Basement, Fireplace Equipment.
- Exclusions: Firepit, Full Length Mirror In Master Bath, Foyer Mirror, Powder Room Mirror, Kitchen Chalkboard, Bar Cabinet, Ring Cameras, Hanging Light In Breezeway, 2 Lanterns And Covered Bridge In Garden, 3 Propane Tanks Belong To Amerigas
- Ownership: Fee Simple
Price history
| Date | Event | Price |
|---|---|---|
| 7/9/2025 | Sold | $750,000+11.1%$252/sqft |
Source:  Bright MLS #PAMC2140948 Report a problem Bright MLS #PAMC2140948 Report a problem | ||
| 5/31/2025 | Pending sale | $674,900$227/sqft |
Source: Bright MLS #PAMC2140948 Report a problem | ||
| 5/23/2025 | Listed for sale | $674,900+114.3%$227/sqft |
Source: Bright MLS #PAMC2140948 Report a problem | ||
| 1/2/2013 | Sold | $315,000-10%$106/sqft |
Source: Public Record Report a problem | ||
| 8/24/2012 | Listing removed | $349,850$118/sqft |
Source: Visual Tour #6075630 Report a problem | ||
| 7/16/2012 | Listed for sale | $349,850+63.7%$118/sqft |
Source: Visual Tour #6075630 Report a problem | ||
| 6/26/2012 | Sold | $213,700$72/sqft |
Source: Public Record Report a problem | ||
Public tax history
| Year | Property taxes | Tax assessment |
|---|---|---|
| 2025 | $10,335 +5.8% | $246,680 |
| 2024 | $9,771 | $246,680 |
| 2023 | $9,771 +6.6% | $246,680 |
| 2022 | $9,164 +2.1% | $246,680 |
| 2021 | $8,972 +1.2% | $246,680 |
| 2020 | $8,863 +1.4% | $246,680 |
| 2019 | $8,744 +2.2% | $246,680 |
| 2018 | $8,559 +1.6% | $246,680 |
| 2017 | $8,428 +0.6% | $246,680 |
| 2016 | $8,374 +2.1% | $246,680 |
| 2015 | $8,200 +1.3% | $246,680 |
| 2014 | $8,093 +1.1% | $246,680 |
| 2013 | $8,004 +1.7% | $246,680 -1.2% |
| 2012 | $7,873 +6.2% | $249,680 |
| 2011 | $7,413 +3.6% | $249,680 |
| 2010 | $7,158 +1.9% | $249,680 |
| 2009 | $7,024 +0.1% | $249,680 |
| 2008 | $7,014 +2.6% | -- |
| 2007 | $6,837 +3.5% | -- |
| 2006 | $6,603 +5.3% | -- |
| 2005 | $6,273 +7.1% | -- |
| 2004 | $5,859 +7.9% | -- |
| 2003 | $5,429 +3.6% | -- |
| 2002 | $5,240 +4.6% | -- |
| 2000 | $5,010 +0.4% | -- |
| 1999 | $4,990 | -- |
Find assessor info on the county website
Neighborhood: 18964
Nearby homes
- $920,9005 bd3 ba3.5k sqft232 Harleysville Pike, Souderton, PA 18964Off Market
- $666,2004 bd3 ba2.8k sqft226 Harleysville Pike, Souderton, PA 18964Off Market
- $467,3003 bd1 ba1.3k sqft240 Harleysville Pike, Souderton, PA 18964Off Market
- $808,5004 bd2 ba3k sqft425 Smoke Pipe Rd, Souderton, PA 18964Off Market
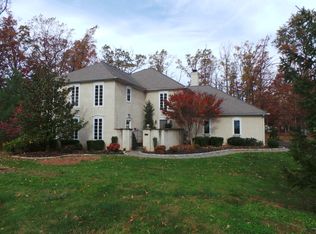
- $693,8004 bd2 ba3.1k sqft222 Harleysville Pike, Souderton, PA 18964Off Market
- $645,2003 bd3 ba2.7k sqft467 Smoke Pipe Rd, Souderton, PA 18964Off Market
- $562,8003 bd3 ba1.8k sqft234 Harleysville Pike, Souderton, PA 18964Off Market
- $609,0003 bd3 ba2.9k sqft463 Smoke Pipe Rd, Souderton, PA 18964Sold
Nearby schools
GreatSchools rating
- 9/10Franconia El SchoolGrades: K-5Distance: 0.4 mi
- 4/10Indian Crest Middle SchoolGrades: 6-8Distance: 0.5 mi
- 9/10Souderton Area Senior High SchoolGrades: 9-12Distance: 1.3 mi
Schools provided by the listing agent
- Elementary: Franconia
- Middle: Indian Crest
- High: Souderton Area Senior
- District: Souderton Area
Source: Bright MLS. This data may not be complete. We recommend contacting the local school district to confirm school assignments for this home.
Get a cash offer in 3 minutes
Find out how much your home could sell for in as little as 3 minutes with a no-obligation cash offer.
Estimated market value
$766,100
Get a cash offer in 3 minutes
Find out how much your home could sell for in as little as 3 minutes with a no-obligation cash offer.
Estimated market value
$766,100
- Pennsylvania
- Montgomery County
- Souderton
- 18964
- 230 Harleysville Pike
Nearby cities
Nearby zip codes
Other Souderton Topics
