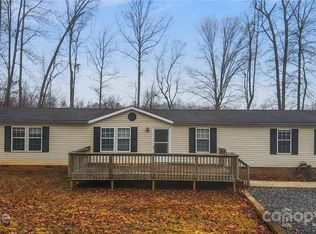
A tastefully updated and immaculately maintained ranch-style home on a 2.43 acre wooded cul de sac lot that backs to a creek; Lovingly cared for, this home needs nothing but you, your furniture and your toys for the garage shop and the 3 carports; 2 wooded cul de sac lots were combined in to this 2.43 acre property; A new kitchen in 2017 features granite counters, a tiled backsplash, all stainless steel appliances (dishwasher 2025), real wood cabinets and a double stainless steel sink; The spacious living room has a functioning wood burning fireplace; The den was added in 2017 and features plenty of windows to let in the natural light and to let you enjoy being surrounded by woods; The den has recessed lights, ceiling lightfans and 2 exterior doors with one of them being to the rear deck; The primary bedroom has a large walk-in closet and a generously-sized primary bathroom that was redone in 2017: granite counters, vanity, elongated toilet and a walk-in shower; Bedrooms 2 and 3 have closets and ceiling lightfans; The main bathroom updates include an elongated toilet and a tubshower; Off the kitchen and connected to the den is the walk-in pantry and laundry area; Neutral paint color thruout; Refrigerator, washer and dryer are included; 2019 updates: the roof and siding; 2017 updates: the convenient covered front porch, the hardwood plank and vinyl plank flooring, the shed and the single carport; HVAC in 2018; The house carport, 2020; The RV carport, 2025; The 32' x 24' garage shop was built in 2017 and features 2 overhead doors with auto openers, a separate electric panel, fluorescent lights, steel beam framing, insulated walls, a concrete floor and heat and air; The Rinaii tankless water heater is fueled by propane with a leased tank; The housewide water softener is included in the sale; The well expansion tank was new in 2025; Property markers can be seen at the front of the cul de sac; This home is minutes to Highways 77, 64 and 70;
Closed
$350,000
230 Hickory Nut Dr, Statesville, NC 28677
3beds
1,760sqft
Modular
Built in 2000
2.43 Acres Lot
$349,000 Zestimate®
$199/sqft
$1,828 Estimated rent
Home value
$349,000
$325,000 - $377,000
$1,828/mo
Zestimate® history
Owner options
List your home for rent
$1,828/mo
Rent Zestimate®
Find your next renter with Zillow Rental Manager. Plus, with online applications, you can quickly screen prospective tenants – for free.
$1,828/mo
Rent Zestimate®
Refinance and save
$2,111/mo
Est. payment
Refinancing to a lower rate could help reduce your monthly payments and save thousands over the life of the loan.
$2,111/mo
Est. payment
Explore your selling options
Work with a Zillow partner agent
Leverage their expertise and Zillow's premium Showcase listings to get your home seen by more buyers.
Get startedList with your own agent
Get your home in front of millions of buyers by listing it on Zillow.
Learn how to do itSell it yourself
Take full control of how buyers see your home on Zillow by listing For Sale by Owner (FSBO).
List your homeWhat's special
Zillow last checked:
Listing updated:
Listed by:
Bob Warchol Bobwarchol@kw.com,
Keller Williams Unified
Bought with:
Ligia Petromaneantu
Nestlewood Realty, LLC
Source: Canopy MLS as distributed by MLS GRID,MLS#: 4341421
Facts & features
Interior
Bedrooms & bathrooms
- Bedrooms: 3
- Bathrooms: 2
- Full bathrooms: 2
- Main level bedrooms: 3
Primary bedroom
- Level: Main
Bedroom s
- Level: Main
Bedroom s
- Level: Main
Bathroom full
- Level: Main
Bathroom full
- Level: Main
Den
- Level: Main
Dining area
- Level: Main
Kitchen
- Level: Main
Laundry
- Level: Main
Living room
- Level: Main
Heating
- Electric, Heat Pump
Cooling
- Ceiling Fan(s), Central Air
Appliances
- Included: Dishwasher, Dryer, Electric Oven, Microwave, Propane Water Heater, Refrigerator, Tankless Water Heater, Washer
- Laundry: Main Level
Features
- Kitchen Island, Open Floorplan, Walk-In Closet(s), Walk-In Pantry
- Flooring: Laminate
- Windows: Insulated Windows
- Has basement: No
- Fireplace features: Living Room, Wood Burning
Interior area
- Total structure area: 1,760
- Total interior livable area: 1,760 sqft
- Finished area above ground: 1,760
- Finished area below ground: 0
Property
Parking
- Total spaces: 6
- Parking features: Detached Carport, Driveway, Detached Garage, Garage Door Opener, Garage Faces Front, Garage Shop, RV Access/Parking, Garage on Main Level
- Garage spaces: 2
- Carport spaces: 4
- Covered spaces: 6
- Has uncovered spaces: Yes
- Details: 768 sqft detached garage / shop; 2 car carport (22'x21'); 1 car carport (25'x12'); RV carport (35'x14')
Features
- Levels: One
- Stories: 1
- Patio & porch: Covered, Deck, Front Porch
- Fencing: Front Yard
- Waterfront features: Creek/Stream
Lot
- Size: 2.43 Acres
- Dimensions: 86' frontage, cul de sac, irregular
- Features: Cul-De-Sac, Wooded
Details
- Additional structures: Auto Shop, Shed(s), Workshop
- Parcel number: 4762626672
- Zoning: RA
- Special conditions: Standard
Construction
Type & style
- Home type: SingleFamily
- Property subtype: Modular
Materials
- Vinyl
- Foundation: Crawl Space
Condition
- New construction: No
- Year built: 2000
Utilities & green energy
- Sewer: Septic Installed
- Water: Well
- Utilities for property: Propane
Community & HOA
Community
- Security: Smoke Detector(s)
- Subdivision: Laurel Grove
Location
- Region: Statesville
Financial & listing details
- Price per square foot: $199/sqft
- Tax assessed value: $224,090
- Annual tax amount: $1,382
- Date on market: 1/27/2026
- Cumulative days on market: 23 days
- Listing terms: Cash,Conventional,FHA,USDA Loan,VA Loan
- Road surface type: Stone, Paved
Price history
| Date | Event | Price |
|---|---|---|
| 4/16/2026 | Sold | $350,000$199/sqft |
Source:  Canopy MLS as distributed by MLS GRID #4341421 Report a problem Canopy MLS as distributed by MLS GRID #4341421 Report a problem | ||
| 3/16/2026 | Pending sale | $350,000$199/sqft |
Source: Canopy MLS as distributed by MLS GRID #4341421 Report a problem | ||
| 2/14/2026 | Listed for sale | $350,000$199/sqft |
Source: Canopy MLS as distributed by MLS GRID #4341421 Report a problem | ||
| 2/2/2026 | Pending sale | $350,000$199/sqft |
Source: Canopy MLS as distributed by MLS GRID #4341421 Report a problem | ||
| 1/28/2026 | Listed for sale | $350,000+407.2%$199/sqft |
Source: Canopy MLS as distributed by MLS GRID #4341421 Report a problem | ||
| 8/31/2015 | Sold | $69,000-4.2%$39/sqft |
Source: Canopy MLS as distributed by MLS GRID #3007036 Report a problem | ||
| 11/13/2013 | Sold | $71,995-26.5%$41/sqft |
Source: Public Record Report a problem | ||
| 7/10/2009 | Sold | $98,000-22.4%$56/sqft |
Source: Public Record Report a problem | ||
| 3/10/2008 | Sold | $126,266+385.6%$72/sqft |
Source: Public Record Report a problem | ||
| 11/21/2003 | Sold | $26,000$15/sqft |
Source: Public Record Report a problem | ||
Public tax history
| Year | Property taxes | Tax assessment |
|---|---|---|
| 2025 | $1,382 | $224,090 |
| 2024 | $1,382 | $224,090 |
| 2023 | $1,382 +44.8% | $224,090 +57.2% |
| 2022 | $955 +0.4% | $142,580 |
| 2021 | $951 | $142,580 |
| 2020 | $951 +1.5% | $142,580 |
| 2019 | $936 +18.5% | $142,580 +15.4% |
| 2018 | $790 | $123,530 |
| 2017 | $790 +16.7% | $123,530 +18.1% |
| 2016 | $677 | $104,610 |
| 2015 | $677 +32.4% | $104,610 +26.4% |
| 2014 | $511 | $82,760 |
| 2013 | -- | $82,760 |
| 2012 | -- | $82,760 |
| 2011 | -- | $82,760 -28% |
| 2010 | -- | $114,990 +24.3% |
| 2009 | -- | $92,540 |
| 2008 | -- | $92,540 |
| 2007 | -- | $92,540 -1.9% |
| 2006 | -- | $94,330 |
| 2005 | -- | $94,330 |
| 2004 | -- | $94,330 +1.5% |
| 2003 | -- | $92,960 +6.8% |
| 2002 | -- | $87,070 |
| 2001 | -- | $87,070 +295.8% |
| 2000 | -- | $22,000 |
Find assessor info on the county website
Neighborhood: 28677
Nearby homes
- $36,000-- bd-- ba-- sqft234 Hickory Nut Dr, Statesville, NC 28677Off Market
- $322,4003 bd2 ba1.9k sqft231 Hickory Nut Dr, Statesville, NC 28677Off Market
- $27,500-- bd-- ba-- sqft231 Hickory Nut Dr, Statesville, NC 28677Off Market
- $200,0003 bd2 ba1.5k sqft222 Hickory Nut Dr, Statesville, NC 28677Sold

- $254,8003 bd2 ba2.1k sqft119 Breezeway Ln, Statesville, NC 28677Off Market
- $35,100-- bd-- ba-- sqft119 Breezeway Ln, Statesville, NC 28677Off Market
- $197,3003 bd2 ba1.3k sqft227 Hickory Nut Dr, Statesville, NC 28677Off Market
- $201,5003 bd2 ba1.2k sqft221 Hickory Nut Dr, Statesville, NC 28677Off Market
Nearby schools
GreatSchools rating
- 2/10Third Creek Elementary SchoolGrades: PK-5Distance: 3.8 mi
- 1/10Statesville Middle SchoolGrades: 6-8Distance: 3.8 mi
- 5/10South Iredell High SchoolGrades: 9-12Distance: 6.4 mi
Schools provided by the listing agent
- Elementary: Third Creek
- Middle: Statesville
- High: South Iredell
Source: Canopy MLS as distributed by MLS GRID. This data may not be complete. We recommend contacting the local school district to confirm school assignments for this home.
Get a cash offer in 3 minutes
Find out how much your home could sell for in as little as 3 minutes with a no-obligation cash offer.
Estimated market value
$349,000
Get a cash offer in 3 minutes
Find out how much your home could sell for in as little as 3 minutes with a no-obligation cash offer.
Estimated market value
$349,000
- North Carolina
- Iredell County
- Statesville
- 28677
- 230 Hickory Nut Dr
Nearby cities
Nearby neighborhoods
Nearby zip codes
Other Statesville Topics
