Skip main navigation
Sold for $463,795
  • $463,795

    230 Hickory Street, Bridgeport, CT 06610

    3beds
    1,819sqft
    Single Family Residence
    Built in 1926
    10,018.8 Square Feet Lot
    $483,900 Zestimate®
    $255/sqft
    $2,967 Estimated rent

    Home value

    $483,900

    $436,000 - $537,000

    $2,967/mo

    Zestimate® history
    Loading
    Loading...

    Owner options

    List your home for rent

    $2,967/mo

    Rent Zestimate®

    Find your next renter with Zillow Rental Manager. Plus, with online applications, you can quickly screen prospective tenants – for free.

    Learn more

    $2,967/mo

    Rent Zestimate®

    Refinance and save

    $3,153/mo

    Est. payment

    Refinancing to a lower rate could help reduce your monthly payments and save thousands over the life of the loan.

    See today's rates

    $3,153/mo

    Est. payment

    Explore your selling options

    Work with a Zillow partner agent

    Leverage their expertise and Zillow's premium Showcase listings to get your home seen by more buyers.

    Get started

    List with your own agent

    Get your home in front of millions of buyers by listing it on Zillow.

    Learn how to do it

    Sell it yourself

    Take full control of how buyers see your home on Zillow by listing For Sale by Owner (FSBO).

    List your home

    What's special

    Cozy fireplacePrivately fenced yardUtility areaRefined hardwood floorsNew granite countertopsWell-equipped basementGenerous storage area
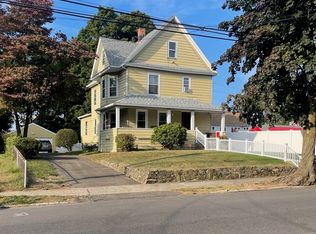
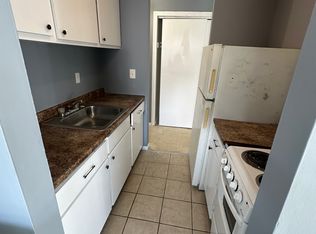
    Welcome to 230 Hickory Street, an exquisite architectural structure constructed in 1926 with a rich character, situated in the vibrant North Bridgeport, 06610. This elegant residence features three bedrooms, complemented by a fourth room that may serve as your ideal family room, a cozy guest bedroom, or a productive home office tailored to your needs. The property contains an impressive 1,819 square feet of living space on a generous 0.23-acre lot. This home embodies traditional craftsmanship and a timeless charm through its brick, stone, and stucco facade. The 10,018 square foot yard provides ample space for outdoor entertaining, privacy, gardening, or tranquil relaxation, complemented by a new Trex Timbertech deck/patio for various backyard activities. Other amenities include a lawn sprinkler system, an updated gutter system, a new furnace, a new water heater, professional landscaping, and a privately fenced yard. The interior showcases a cozy fireplace, refined hardwood floors, new granite countertops, an updated 2-car garage floor, and a professionally painted interior. The well-equipped basement extends the functional use of more added space, featuring a laundry room, a generous storage area, a utility area, and an open space finished with a durable concrete and stone fireplace, ideal for various uses. Convenient access to Route 8, Interstate 95, and Metro-North train service ensures an effortless commute. The vibrant surrounding area offers an array of amenities, including Beardsley Park & Zoo, local markets, restaurants, community centers, schools, delightful shopping, and public transit options. This property is competitively priced to facilitate a swift sale. Do not miss this opportunity to acquire a home with significant potential in the 06610 market.

    Zillow last checked:

    Listing updated:

    Listed by:

    Odaine R. R. Jones (203)590-0479,

    GLR ESTATES LLC 203-590-0479

    Bought with:

    Kat L. Gibbon, REB.0792527

    Brown Harris Stevens

    Source: Smart MLS,MLS#: 24128165MLS Logo

    Facts & features

    Interior

    Bedrooms & bathrooms
    • Bedrooms: 3
    • Bathrooms: 2
    • Full bathrooms: 1
    • 1/2 bathrooms: 1
    Primary bedroom
    • Features: Walk-In Closet(s), Wall/Wall Carpet, Hardwood Floor
    • Level: Upper
    Primary bedroom
    • Features: Walk-In Closet(s), Hardwood Floor
    • Level: Upper
    Bedroom
    • Features: Built-in Features, Cedar Closet(s), Walk-In Closet(s), Hardwood Floor
    • Level: Upper
    Bathroom
    • Features: Tile Floor
    • Level: Main
    Bathroom
    • Features: Stall Shower, Tile Floor
    • Level: Upper
    Dining room
    • Features: Hardwood Floor
    • Level: Main
    Kitchen
    • Features: Tile Floor
    • Level: Main
    Living room
    • Features: Remodeled, Fireplace, Hardwood Floor
    • Level: Main
    Heating
    • Hot Water, Natural Gas
    Cooling
    • Ductless, Window Unit(s)
    Appliances
    • Included: Electric Cooktop, Refrigerator, Freezer, Dishwasher, Washer, Dryer, Gas Water Heater, Water Heater
    • Laundry: Lower Level, Mud Room
    Features
    • Wired for Data, Smart Thermostat
    • Basement: Full,Heated,Storage Space,Partially Finished,Concrete
    • Attic: Storage,Pull Down Stairs
    • Number of fireplaces: 1
    Interior area
    • Total structure area: 1,819
    • Total interior livable area: 1,819 sqft
    • Finished area above ground: 1,819

    Property

    Parking
    • Total spaces: 4
    • Parking features: Attached, Paved, Off Street, Driveway, Private, Asphalt
    • Attached garage spaces: 2
    • Has uncovered spaces: Yes
    Features
    • Patio & porch: Deck, Covered
    • Exterior features: Rain Gutters, Lighting, Underground Sprinkler
    • Fencing: Privacy,Full
    • Has view: Yes
    • View description: City
    • Waterfront features: Beach Access, Access
    Lot
    • Size: 10,018 sqft
    • Features: Corner Lot, Level, Landscaped
    Details
    • Parcel number: 28741
    • Zoning: RA

    Construction

    Type & style
    • Home type: SingleFamily
    • Architectural style: Cape Cod
    • Property subtype: Single Family Residence
    Materials
    • Brick, Stone, Stucco
    • Foundation: Brick/Mortar, Stone
    • Roof: Shingle
    Condition
    • New construction: No
    • Year built: 1926

    Utilities & green energy

    • Sewer: Public Sewer
    • Water: Public
    Green energy
    • Energy efficient items: Thermostat

    Community & neighborhood

    Security
    • Security features: Security System
    Community
    • Community features: Near Public Transport, Golf, Health Club, Lake, Library, Medical Facilities, Playground, Shopping/Mall
    Location
    • Region: Bridgeport
    • Subdivision: North End

    Price history

    DateEventPrice
    12/5/2025Sold$463,795$255/sqft
    Source: Smart MLS #24128165 Report a problem
    11/2/2025Pending sale$463,795$255/sqft
    Source: Smart MLS #24128165 Report a problem
    9/23/2025Listed for sale$463,795+81.9%$255/sqft
    Source: Smart MLS #24128165 Report a problem
    8/30/2004Sold$255,000$140/sqft
    Source: Public Record Report a problem
    6/2/2004Sold$255,000+150%$140/sqft
    Source: Smart MLS #98188847 Report a problem
    3/26/1998Sold$102,000+14%$56/sqft
    Source: Smart MLS #97021766 Report a problem
    1/16/1996Sold$89,500$49/sqft
    Source: Public Record Report a problem

    Public tax history

    YearProperty taxesTax assessment
    2025$6,792 $156,320
    2024$6,792 $156,320
    2023$6,792 $156,320
    2022$6,792 $156,320
    2021$6,792 +7.4%$156,320 +33.5%
    2020$6,323 $117,120
    2019$6,323 -0.7%$117,120
    2018$6,368 $117,120
    2017$6,368 $117,120
    2016$6,368 +5.9%$117,120 -17.8%
    2015$6,012 $142,460
    2014$6,012 +0.8%$142,460
    2013$5,962 +1.8%$142,460
    2012$5,857 +3.7%$142,460
    2011$5,647 $142,460
    2010$5,647 +2.3%$142,460
    2009$5,519 -8.7%$142,460 +5%
    2008$6,048 +4%$135,660
    2007$5,817 +1.4%$135,660
    2006$5,736 +8.5%$135,660
    2004$5,289 -8.4%$135,660 +29.7%
    2003$5,773 -15.1%$104,580
    2001$6,798 +70%$104,580 +70%
    2000$3,999 +0%$61,516 +0%
    1999$3,998 $61,500

    Find assessor info on the county website

    Neighborhood: 06610

    Nearby schools

    GreatSchools rating
    Get pre-qualified for a loan
    At Zillow Home Loans, we can pre-qualify you in as little as 5 minutes with no impact to your credit score.

    An equal housing lender. NMLS #10287.

    Sell for more on Zillow
    Get a Zillow Showcase℠ listing at no additional cost and you could sell for .
    $483,900
    2% more
    +$9,678
    With Zillow Showcase(estimated)
    $493,578