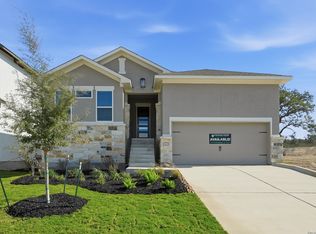
Move in Ready! This beautiful Hampton floorplan offers 4 bedrooms, 3 bathrooms and a spacious open design perfect for modern living. The gourmet kitchen with a large island flows into the family and dining areas, ideal for entertaining. The primary suite features a spa-like bath and walk-in closet while a secondary suite includes a private bath. Two additional bedrooms share a full bath. Located in the highly desirable "destination community" of Esperanza
New construction
Price cut: $10K (8/27)
$534,800
230 Hidalgo, Boerne, TX 78006
4beds
2,399sqft
Single Family Residence
Built in 2026
8,712 Square Feet Lot
$531,300 Zestimate®
$223/sqft
$78/mo HOA
What's special
Walk-in closetSpacious open design
- 102 days
- 172
- 13
Zillow last checked:
Listing updated:
Listed by:
Katie Craig TREC #836640 (210) 361-8635,
Chesmar Homes
Source: LERA MLS,MLS#: 1995008
Facts & features
Interior
Bedrooms & bathrooms
- Bedrooms: 4
- Bathrooms: 3
- Full bathrooms: 3
Primary bedroom
- Features: Walk-In Closet(s), Ceiling Fan(s)
- Area: 208
- Dimensions: 13 x 16
Bedroom 2
- Area: 120
- Dimensions: 12 x 10
Bedroom 3
- Area: 120
- Dimensions: 12 x 10
Bedroom 4
- Area: 120
- Dimensions: 12 x 10
Primary bathroom
- Features: Tub/Shower Separate, Separate Vanity, Double Vanity
- Area: 100
- Dimensions: 10 x 10
Family room
- Area: 288
- Dimensions: 18 x 16
Kitchen
- Area: 252
- Dimensions: 18 x 14
Office
- Area: 120
- Dimensions: 12 x 10
Heating
- Central, Zoned, 1 Unit, Natural Gas
Cooling
- 16+ SEER AC, Ceiling Fan(s), Central Air, Zoned
Appliances
- Included: Cooktop, Built-In Oven, Microwave, Gas Cooktop, Disposal, Dishwasher, Plumbed For Ice Maker, Gas Water Heater, Plumb for Water Softener, ENERGY STAR Qualified Appliances, High Efficiency Water Heater
- Laundry: Washer Hookup, Dryer Connection
Features
- One Living Area, Separate Dining Room, Kitchen Island, Breakfast Bar, Pantry, Study/Library, Utility Room Inside, High Ceilings, Open Floorplan, High Speed Internet, Master Downstairs, Ceiling Fan(s), Chandelier, Programmable Thermostat
- Flooring: Carpet, Ceramic Tile, Vinyl
- Windows: Double Pane Windows, Low Emissivity Windows
- Has basement: No
- Has fireplace: No
- Fireplace features: Not Applicable
Interior area
- Total interior livable area: 2,399 sqft
Video & virtual tour
Property
Parking
- Total spaces: 2
- Parking features: Two Car Garage, Attached, Garage Door Opener
- Attached garage spaces: 2
Features
- Levels: One
- Stories: 1
- Patio & porch: Covered
- Exterior features: Sprinkler System
- Pool features: None, Community
- Fencing: Wrought Iron
Lot
- Size: 8,712 Square Feet
- Features: Curbs, Street Gutters, Sidewalks, Streetlights
Construction
Type & style
- Home type: SingleFamily
- Property subtype: Single Family Residence
Materials
- 4 Sides Masonry, Stone, Radiant Barrier
- Foundation: Slab
- Roof: Composition
Condition
- New Construction
- New construction: Yes
- Year built: 2026
Details
- Builder name: Chesmar Homes
Utilities & green energy
- Electric: Perdernales
- Gas: Boerne
- Sewer: Boerne, Sewer System
- Water: Boerne, Water System
- Utilities for property: Cable Available
Green energy
- Green verification: HERS Index Score, HERS 0-85, ENERGY STAR Certified Homes
- Indoor air quality: Integrated Pest Management
Community & HOA
Community
- Features: Clubhouse, Playground, Jogging Trails
- Security: Smoke Detector(s), Security System Owned, Prewired, Controlled Access
- Subdivision: Esperanza
HOA
- Has HOA: Yes
- HOA fee: $234 quarterly
- HOA name: ESPERANZA
Location
- Region: Boerne
Financial & listing details
- Price per square foot: $223/sqft
- Price range: $534.8K - $534.8K
- Date on market: 6/25/2026
- Cumulative days on market: 103 days
- Listing terms: Conventional,FHA,VA Loan,TX Vet,Cash,100% Financing
- Road surface type: Paved
Estimated market value
$531,300
$505,000 - $558,000
$3,156/mo
Price history
| Date | Event | Price |
|---|---|---|
| 8/27/2026 | Price change | $534,800-1.8%$223/sqft |
Source:  LERA MLS #1995008 Report a problem LERA MLS #1995008 Report a problem | ||
| 8/11/2026 | Price change | $544,800-0.9%$227/sqft |
Source: LERA MLS #1995008 Report a problem | ||
| 7/1/2026 | Price change | $549,800-1.9%$229/sqft |
Source: LERA MLS #1995008 Report a problem | ||
| 6/5/2026 | Listed for sale | $560,605$234/sqft |
Source: Chesmar Homes Report a problem | ||
Public tax history
Tax history is unavailable.
Monthly payment
Est. payment
Payment breakdown
Explore the cost of this home by adjusting the details. Changes won't be saved.Climate risks
Neighborhood: 78006
Nearby schools
Schools provided by the listing agent
- Elementary: Herff
- Middle: Boerne Middle N
- High: Boerne
- District: Boerne
Source: LERA MLS. This data may not be complete. We recommend contacting the local school district to confirm school assignments for this home.
Similar homes
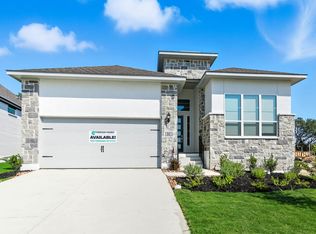
- $519,0003 bd3 ba2.2k sqft114 Gaucho, Boerne, TX 78006For Sale
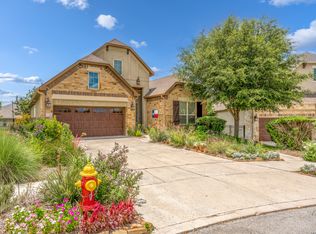
 MLS ID #1999653, Tony Mangus TREC #516210, Mangus Realty Group. LERA MLS
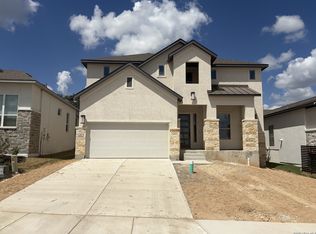
 - $539,8003 bd2 ba2.3k sqft229 Sasparilla, Boerne, TX 78006New Construction
 LERA MLS
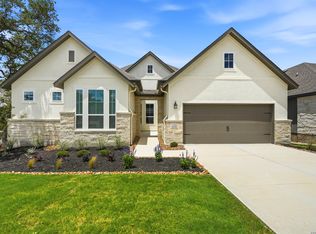
 - $550,0003 bd2 ba2k sqft230 Navarro, Boerne, TX 78006For Sale
 MLS ID #2004885, Stephanie Puckly TREC #734597, Coldwell Banker D'Ann Harper. LERA MLS
 - $520,0003 bd3 ba2.2k sqft517 HUNTWICK DR, Boerne, TX 78006For Sale
 MLS ID #2013742, Kaylee Miller TREC #794919, Epique Realty LLC. LERA MLS
 - $624,8004 bd4 ba2.8k sqft430 Verdad Way, Boerne, TX 78006New ConstructionLERA MLS
- $550,0004 bd3 ba2.5k sqft107 Cheslyn, Boerne, TX 78006For SaleMLS ID #1969006, Patsy Oakley TREC #303184, RE/MAX Associates. LERA MLS
- $594,9904 bd3 ba2.2k sqft305 Fandango, Boerne, TX 78006New ConstructionLERA MLS
- $510,0002 bd2 ba1.8k sqft140 Sentido, Boerne, TX 78006For SaleMLS ID #1969185, Jessica Uralde TREC #640771, Redfin Corporation. LERA MLS
- $475,0004 bd3 ba2.4k sqft250 Navarro, Boerne, TX 78006For SaleMLS ID #1944451, Ryan Richmond TREC #728618, Keller Williams City-View. LERA MLS
- $615,0004 bd3 ba2.6k sqft107 Valencia, Boerne, TX 78006For SaleMLS ID #2014501, Jonathan Robinson TREC #568595, JWR REALTY, LLC. LERA MLS
- $499,9002 bd2 ba1.8k sqft125 SENTIDO, Boerne, TX 78006For SaleMLS ID #1919446, Lynn Phillips TREC #606030, Coldwell Banker D'Ann Harper. LERA MLS
- $530,2503 bd3 ba2.3k sqft27413 Lovat Way, Boerne, TX 78006New ConstructionLERA MLS
- $569,9904 bd3 ba3.2k sqft10511 Tiger Shark Avenue, Boerne, TX 78006New ConstructionLERA MLS
- $600,0003 bd4 ba2.6k sqft141 Mescalero, Boerne, TX 78006For SaleMLS ID #2015872, Alexis Weigand TREC #528450, Real Broker, LLC. LERA MLS
- $425,0003 bd2 ba2k sqft120 Pilsen Dr, Boerne, TX 78006For SaleMLS ID #2014949, Judith Rivers TREC #646979, Phyllis Browning Company. LERA MLS
- $598,0004 bd3 ba2.7k sqft130 Trotting Horse, Boerne, TX 78006For SaleMLS ID #1997528, Maxine Saenz TREC #727756, Sky Realty. LERA MLS
- $450,0004 bd3 ba2k sqft10726 YELLOWTAIL BLVD, Boerne, TX 78006For SaleMLS ID #2015964, Valeria Seca TREC #764188, Levi Rodgers Real Estate Group. LERA MLS
- $457,9994 bd3 ba2.6k sqft10227 Amaryllis, Boerne, TX 78006For SaleMLS ID #1996204, Lindsay Erhardt TREC #679893, SERHANT.. LERA MLS
- $627,2904 bd3 ba2.8k sqft27511 Moonglade Rd, Boerne, TX 78006New ConstructionLERA MLS
- $455,0004 bd3 ba2.2k sqft26071 Scenic Crest Blvd, Boerne, TX 78006For SaleMLS ID #2014329, Zachariah Castillo TREC #620516, Keller Williams City-View. LERA MLS
