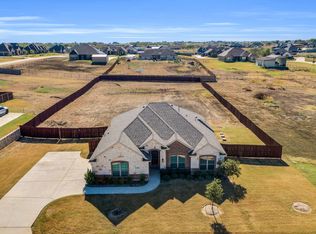
THIS HAS IT ALL!!Nestled on a spacious 1-acre lot with No HOA and No City Taxes! This exquisite four-bedroom, two-bathroom home combines modern amenities with outdoor oasis making it ideal for family living and entertaining. This beautiful home has a new roof, seamless gutters and new garage doors in 2025. The property is fully fenced, providing privacy and security. An extended driveway leads to a three-car with tall ceilings and a 60 watt plug sufficient for EV Charger. Two storage buildings situated on a gravel area for easy access. A 12-foot gravel side entry gate allows for additional convenience. An extended covered patio provides a perfect setting for relaxation and outdoor dining. The stunning pool measures 6 feet deep and includes a tanning ledge and oversized spa with a waterfall feature creating a serene retreat. The pool area is surrounded by an additional private fence, ensuring a safe environment for family and guests. Inside, you'll find 9-foot ceilings that enhance the home's spaciousness. The living area features a cozy fireplace, ideal for chilly evenings. The kitchen is a chef's dream, showcasing quartz countertops, an island with storage. Double-pane windows that pull down for easy cleaning. Solar screens on the windows contribute to energy efficiency and comfort. The primary bedroom suite offers a generous layout with an ample storage. The main bathroom features double sink vanity, large walk in shower with 2 seats and a separate garden tub and a linen closet. Extra storage located conveniently between the main bedroom and the utility room. Second bathroom has separate linen closet. Lots of storage!! An additional multifunctional space serves as a dining room or home office, catering to various family needs. Full propane tank holds 400 gallons. This home is a blend of comfort, style, and practicality, presenting an ideal living environment for those seeking a peaceful yet luxurious lifestyle.
Sold
Price Unknown
230 Highgate Dr, Venus, TX 76084
4beds
2,212sqft
Single Family Residence
Built in 2021
1.05 Acres Lot
$525,700 Zestimate®
$--/sqft
$3,380 Estimated rent
Home value
$525,700
$499,000 - $552,000
$3,380/mo
Zestimate® history
Owner options
List your home for rent
$3,380/mo
Rent Zestimate®
Find your next renter with Zillow Rental Manager. Plus, with online applications, you can quickly screen prospective tenants – for free.
$3,380/mo
Rent Zestimate®
Refinance and save
Refinancing to a lower rate could help reduce your monthly payments and save thousands over the life of the loan.
Explore your selling options
Work with a Zillow partner agent
Leverage their expertise and Zillow's premium Showcase listings to get your home seen by more buyers.
Get startedList with your own agent
Get your home in front of millions of buyers by listing it on Zillow.
Learn how to do itSell it yourself
Take full control of how buyers see your home on Zillow by listing For Sale by Owner (FSBO).
List your homeWhat's special
New garage doorsExtended drivewaySeamless guttersNew roof
Zillow last checked:
Listing updated:
Listed by:
Tracie DeBolt 0689867 214-868-8855,
Brixstone Real Estate 817-291-2983
Bought with:
Lydia Abney
Julie Siddons REALTORS, LLC
Source: NTREIS,MLS#: 20972888
Facts & features
Interior
Bedrooms & bathrooms
- Bedrooms: 4
- Bathrooms: 2
- Full bathrooms: 2
Primary bedroom
- Level: First
- Dimensions: 13 x 18
Bedroom
- Level: First
- Dimensions: 10 x 11
Bedroom
- Level: First
- Dimensions: 10 x 10
Bedroom
- Level: First
- Dimensions: 12 x 10
Breakfast room nook
- Level: First
- Dimensions: 12 x 12
Kitchen
- Features: Breakfast Bar, Eat-in Kitchen
- Level: First
- Dimensions: 12 x 14
Living room
- Features: Built-in Features
- Level: First
- Dimensions: 16 x 21
Office
- Level: First
- Dimensions: 11 x 11
Utility room
- Level: First
- Dimensions: 7 x 6
Appliances
- Included: Dishwasher, Electric Oven, Disposal
Features
- Built-in Features, Decorative/Designer Lighting Fixtures, Eat-in Kitchen, High Speed Internet
- Has basement: No
- Number of fireplaces: 1
- Fireplace features: Living Room
Interior area
- Total interior livable area: 2,212 sqft
Property
Parking
- Total spaces: 6
- Parking features: Additional Parking
- Attached garage spaces: 3
- Carport spaces: 3
- Covered spaces: 6
Features
- Levels: One
- Stories: 1
- Pool features: Pool
Lot
- Size: 1.05 Acres
Details
- Parcel number: 270890
Construction
Type & style
- Home type: SingleFamily
- Architectural style: Traditional,Detached
- Property subtype: Single Family Residence
Materials
- Brick
Condition
- Year built: 2021
Utilities & green energy
- Sewer: Aerobic Septic
- Utilities for property: Septic Available
Community & HOA
Community
- Subdivision: Bluestem Hills
HOA
- Has HOA: No
Location
- Region: Venus
Financial & listing details
- Tax assessed value: $549,126
- Annual tax amount: $10,042
- Date on market: 4/13/2026
- Cumulative days on market: 281 days
- Listing terms: Cash,Conventional,FHA,USDA Loan,VA Loan
Price history
| Date | Event | Price |
|---|---|---|
| 5/1/2026 | Sold | -- |
Source: NTREIS #20972888 Report a problem | ||
| 4/13/2026 | Contingent | $529,900$240/sqft |
Source: NTREIS #20972888 Report a problem | ||
| 4/13/2026 | Listed for sale | $529,900$240/sqft |
Source: NTREIS #20972888 Report a problem | ||
| 4/1/2026 | Listing removed | $529,900$240/sqft |
Source: NTREIS #20972888 Report a problem | ||
| 3/24/2026 | Contingent | $529,900$240/sqft |
Source: NTREIS #20972888 Report a problem | ||
| 2/13/2026 | Price change | $529,900-1.7%$240/sqft |
Source: NTREIS #20972888 Report a problem | ||
| 1/2/2026 | Price change | $539,000-2%$244/sqft |
Source: NTREIS #20972888 Report a problem | ||
| 12/11/2025 | Listed for sale | $550,000-1.6%$249/sqft |
Source: NTREIS #20972888 Report a problem | ||
| 10/7/2025 | Contingent | $559,000$253/sqft |
Source: NTREIS #20972888 Report a problem | ||
| 9/21/2025 | Price change | $559,000-0.5%$253/sqft |
Source: NTREIS #20972888 Report a problem | ||
| 8/30/2025 | Price change | $562,000-0.9%$254/sqft |
Source: NTREIS #20972888 Report a problem | ||
| 7/18/2025 | Price change | $567,000-1.4%$256/sqft |
Source: NTREIS #20972888 Report a problem | ||
| 7/9/2025 | Listed for sale | $575,000$260/sqft |
Source: NTREIS #20972888 Report a problem | ||
Public tax history
| Year | Property taxes | Tax assessment |
|---|---|---|
| 2025 | $6,755 +22.8% | $528,848 +10% |
| 2024 | $5,502 +12% | $480,771 +10% |
| 2023 | $4,914 -4.9% | $437,065 +17.9% |
| 2022 | $5,166 | $370,598 +498.9% |
| 2021 | -- | $61,880 +10% |
| 2020 | -- | $56,250 +102.7% |
| 2019 | -- | $27,750 +227.2% |
| 2018 | -- | $8,480 |
Find assessor info on the county website
Neighborhood: 76084
Nearby homes
- $--4 bd2 ba2.1k sqft220 Highgate Dr, Venus, TX 76084Sold
- $556,0003 bd-- ba2.6k sqft340 Cliff Ridge Ln, Venus, TX 76084Off Market
- $517,0003 bd-- ba2.6k sqft231 Tiger Rdg, Venus, TX 76084Off Market
- $440,9003 bd-- ba1.7k sqft210 Highgate Dr, Venus, TX 76084Off Market
- $--1.03 acres330 Cliff Ridge Ln, Venus, TX 76084Sold
- $482,5003 bd-- ba2.4k sqft221 Tiger Rdg, Venus, TX 76084Off Market
- $577,2003 bd-- ba2.1k sqft231 Highgate Dr, Venus, TX 76084Off Market
- $472,2003 bd-- ba2k sqft221 Highgate Dr, Venus, TX 76084Off Market
Nearby schools
GreatSchools rating
- 6/10Lorene Smith Kirkpatrick Elementary SchoolGrades: 2-5Distance: 4.2 mi
- 6/10Maypearl Middle SchoolGrades: 6-8Distance: 4.2 mi
- 3/10Maypearl High SchoolGrades: 9-12Distance: 4.2 mi
Schools provided by the listing agent
- Elementary: Maypearl
- High: Maypearl
- District: Maypearl ISD
Source: NTREIS. This data may not be complete. We recommend contacting the local school district to confirm school assignments for this home.
Get a cash offer in 3 minutes
Find out how much your home could sell for in as little as 3 minutes with a no-obligation cash offer.
Estimated market value
$525,700
Get a cash offer in 3 minutes
Find out how much your home could sell for in as little as 3 minutes with a no-obligation cash offer.
Estimated market value
$525,700
- Texas
- Ellis County
- Venus
- 76084
- 230 Highgate Dr
