Skip main navigation
Closed
  • Listed by: Route 66, REALTORS • Janie L Mathena • 314-607-1841
    Bought with: White Oaks Realty, LLC
    Price Unknown

    230 Highway W, Sullivan, MO 63080

    3beds
    2,213sqft
    Single Family Residence
    Built in 1990
    5.02 Acres Lot
    $437,000 Zestimate®
    $--/sqft
    $2,008 Estimated rent

    Home value

    $437,000

    $415,000 - $459,000

    $2,008/mo

    Zestimate® history
    Loading
    Loading...

    Owner options

    List your home for rent

    $2,008/mo

    Rent Zestimate®

    Find your next renter with Zillow Rental Manager. Plus, with online applications, you can quickly screen prospective tenants – for free.

    Learn more

    $2,008/mo

    Rent Zestimate®

    Refinance and save

    Refinancing to a lower rate could help reduce your monthly payments and save thousands over the life of the loan.

    See today's rates

    Explore your selling options

    Work with a Zillow partner agent

    Leverage their expertise and Zillow's premium Showcase listings to get your home seen by more buyers.

    Get started

    List with your own agent

    Get your home in front of millions of buyers by listing it on Zillow.

    Learn how to do it

    Sell it yourself

    Take full control of how buyers see your home on Zillow by listing For Sale by Owner (FSBO).

    List your home

    What's special

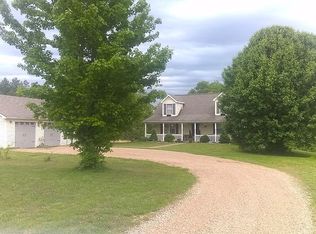
    Welcome to this Spacious Country Home. Custom built with 2X6 walls (insulated interior walls) This one has it all, Open floor plan extra large Family room for your Family gatherings (Christmas Room)on main level. You'll be happy to bake your favorite cookies in the updated Kitchen with breakfast bar, and granite Counter tops. Separate dining area, with french doors leads out to the 21X56 deck. Chilly outside ,Cozy up in the living room by the wood burning fireplace. Master bedroom suite 2 more additional bedrooms and main bath. Basement partial finished with 1/2 bath, Plumbed for additional shower. Remaining basement is ready for you to finish to gain much extra space if desired 2 walkout doors, Wood furnace thermostat controlled.This home has so much to offer sitting on 5 acres and includes stocked pond for fishing, plenty of room for gardens.Finished Garage with epoxy floor and new garage doors, new workshop with electric, Circle Drive, only 1 mile from I-44.

    Zillow last checked:

    Listing updated:

    Listed by:

    Janie L Mathena 314-607-1841,

    Route 66, REALTORS

    Bought with:

    Apprill Turlington, 2019021146

    White Oaks Realty, LLC

    Source: MARIS,MLS#: 23062330MLS LogoOriginating MLS: Franklin County Board of REALTORS

    Facts & features

    Interior

    Bedrooms & bathrooms
    • Bedrooms: 3
    • Bathrooms: 3
    • Full bathrooms: 2
    • 1/2 bathrooms: 1
    • Main level bathrooms: 2
    • Main level bedrooms: 3
    Primary bedroom
    • Features: Floor Covering: Carpeting, Wall Covering: Some
    • Level: Main
    • Area: 255
    • Dimensions: 15x17
    Primary bathroom
    • Features: Floor Covering: Ceramic Tile, Wall Covering: Some
    • Level: Main
    • Area: 45
    • Dimensions: 5x9
    Bathroom
    • Features: Floor Covering: Ceramic Tile, Wall Covering: None
    • Level: Main
    • Area: 45
    • Dimensions: 5x9
    Bathroom
    • Features: Floor Covering: Concrete
    • Level: Lower
    Other
    • Features: Floor Covering: Carpeting, Wall Covering: Some
    • Level: Main
    • Area: 132
    • Dimensions: 11x12
    Other
    • Features: Floor Covering: Carpeting, Wall Covering: Some
    • Level: Main
    • Area: 121
    • Dimensions: 11x11
    Dining room
    • Features: Floor Covering: Carpeting, Wall Covering: Some
    • Level: Main
    • Area: 117
    • Dimensions: 9x13
    Family room
    • Features: Floor Covering: Carpeting, Wall Covering: Some
    • Level: Main
    • Area: 506
    • Dimensions: 22x23
    Kitchen
    • Features: Floor Covering: Laminate, Wall Covering: Some
    • Level: Main
    • Area: 156
    • Dimensions: 12x13
    Living room
    • Features: Floor Covering: Carpeting, Wall Covering: Some
    • Level: Main
    • Area: 483
    • Dimensions: 21x23
    Storage
    • Features: Floor Covering: Concrete
    • Level: Lower
    Heating
    • Electric, Wood, Forced Air
    Cooling
    • Ceiling Fan(s), Central Air, Electric
    Appliances
    • Included: Dishwasher, Disposal, Electric Range, Electric Oven, Electric Water Heater
    Features
    • Workshop/Hobby Area, Open Floorplan, Entrance Foyer, Separate Dining, Breakfast Bar, Custom Cabinetry, Granite Counters
    • Flooring: Carpet
    • Doors: French Doors
    • Windows: Insulated Windows, Tilt-In Windows, Window Treatments
    • Basement: Full,Partially Finished,Concrete,Unfinished,Walk-Out Access
    • Number of fireplaces: 2
    • Fireplace features: Basement, Living Room, Blower Fan, Circulating, Wood Burning
    Interior area
    • Total structure area: 2,213
    • Total interior livable area: 2,213 sqft
    • Finished area above ground: 2,213

    Property

    Parking
    • Total spaces: 2
    • Parking features: RV Access/Parking, Additional Parking, Attached, Basement, Circular Driveway, Garage, Garage Door Opener, Off Street
    • Attached garage spaces: 2
    • Has uncovered spaces: Yes
    Features
    • Levels: One
    • Patio & porch: Deck, Composite
    • Has view: Yes
    • On waterfront: Yes
    • Waterfront features: Waterfront
    • Body of water: Private
    Lot
    • Size: 5.02 Acres
    • Features: Adjoins Wooded Area, Level, Views, Waterfront
    Details
    • Additional structures: Outbuilding, Workshop
    • Parcel number: 2872500000004000
    • Special conditions: Standard

    Construction

    Type & style
    • Home type: SingleFamily
    • Architectural style: Traditional,Ranch
    • Property subtype: Single Family Residence
    Materials
    • Wood Siding, Cedar
    Condition
    • Year built: 1990

    Utilities & green energy

    • Sewer: Aerobic Septic, Septic Tank
    • Water: Well

    Community & HOA

    Community
    • Security: Smoke Detector(s)
    Location
    • Region: Sullivan

    Financial & listing details

    • Tax assessed value: $253,830
    • Annual tax amount: $2,173
    • Date on market: 10/16/2023
    • Cumulative days on market: 122 days
    • Listing terms: Cash,Conventional,FHA,USDA Loan,VA Loan
    • Ownership: Private
    • Road surface type: Gravel

    Price history

    DateEventPrice
    2/23/2024Sold--
    Source: MARIS #23062330 Report a problem
    2/15/2024Pending sale$399,900$181/sqft
    Source: MARIS #23062330 Report a problem
    12/26/2023Contingent$399,900$181/sqft
    Source: MARIS #23062330 Report a problem
    11/20/2023Price change$399,900-2.5%$181/sqft
    Source: MARIS #23062330 Report a problem
    10/27/2023Price change$410,000-3.5%$185/sqft
    Source: MARIS #23062330 Report a problem
    10/16/2023Listed for sale$425,000+41.7%$192/sqft
    Source: MARIS #23062330 Report a problem
    5/12/2022Sold--
    Source: MARIS #22018245 Report a problem
    4/11/2022Pending sale$300,000$136/sqft
    Source: MARIS #22018245 Report a problem
    4/7/2022Listed for sale$300,000$136/sqft
    Source: MARIS #22018245 Report a problem

    Public tax history

    YearProperty taxesTax assessment
    2025$2,179 -1.6%$48,228 +17.8%
    2024$2,215 +8%$40,930 +7.4%
    2023$2,052 -5.6%$38,127 -5.3%
    2022$2,173 -0.6%$40,253
    2021$2,186 +9.9%$40,253 +11.8%
    2020$1,988 +3.1%$35,997
    2019$1,929 -1%$35,997 +4.4%
    2017$1,948 +9.3%$34,491 +8.3%
    2016$1,782 $31,851
    2015$1,782 $31,851 -1.9%
    2014$1,782 $32,473
    2013-- $32,473 -6.8%
    2012-- $34,859
    2011-- $34,859 -1.1%
    2010-- $35,256
    2009-- $35,256 +10.4%
    2006$1,706 -1.1%$31,928
    2005$1,724 +11.7%$31,928 +14.7%
    2004$1,543 -0.7%$27,829
    2003$1,553 +13.5%$27,829 +12.1%
    2002$1,369 +0.6%$24,827
    2001$1,361 +22.2%$24,827 +8.2%
    2000$1,114 $22,944
    Find assessor info on the county website

    Neighborhood: Stanton

    Nearby schools

    GreatSchools rating
    Schools provided by the listing agent
    • Elementary: Sullivan Elem.
    • Middle: Sullivan Middle
    • High: Sullivan Sr. High

    Source: MARIS. This data may not be complete. We recommend contacting the local school district to confirm school assignments for this home.