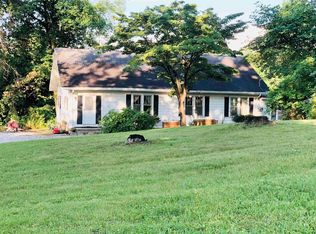
BACK ON MARKET AT NO FAULT OF SELLER! Welcome to 230 Hill Street, a cozy escape found in the quaint town of Huron. This charming home features 5 spacious bedrooms and 2 bathrooms. Enjoy ample entertaining space by utilizing the large dining room and 2 separate living rooms! The conveniently located washer and dryer, and multitude of storage space allows for an effortless day to day life. Step outside to a covered porch and appreciate the serene surroundings of farmland. Head to the private backyard to discover the real luxury of rural living. Other amenities found on this tranquil property include a large shed and a roof that is less than 5 years old. Being sold as-is and only twenty minutes from the heart of Bedford, this cozy home is ready to be yours!
Closed
$132,500
230 Hill St, Huron, IN 47437
5beds
2,188sqft
Single Family Residence
Built in 1930
0.42 Acres Lot
$154,500 Zestimate®
$--/sqft
$1,611 Estimated rent
Home value
$154,500
$130,000 - $181,000
$1,611/mo
Zestimate® history
Owner options
List your home for rent
$1,611/mo
Rent Zestimate®
Find your next renter with Zillow Rental Manager. Plus, with online applications, you can quickly screen prospective tenants – for free.
$1,611/mo
Rent Zestimate®
Refinance and save
$831/mo
Est. payment
Refinancing to a lower rate could help reduce your monthly payments and save thousands over the life of the loan.
$831/mo
Est. payment
Explore your selling options
Work with a Zillow partner agent
Leverage their expertise and Zillow's premium Showcase listings to get your home seen by more buyers.
Get startedList with your own agent
Get your home in front of millions of buyers by listing it on Zillow.
Learn how to do itSell it yourself
Take full control of how buyers see your home on Zillow by listing For Sale by Owner (FSBO).
List your homeWhat's special
Zillow last checked:
Listing updated:
Listed by:
Tiffany Walls Cell:812-327-8734,
Beyers Realty,
Sable Beyers,
Beyers Realty
Bought with:
Cecil D Rowlett, RB23000848
Williams Carpenter Realtors
Williams Carpenter Realtors
Source: IRMLS,MLS#: 202428480
Facts & features
Interior
Bedrooms & bathrooms
- Bedrooms: 5
- Bathrooms: 2
- Full bathrooms: 2
- Main level bedrooms: 5
Bedroom 1
- Level: Main
Bedroom 2
- Level: Main
Dining room
- Area: 210
- Dimensions: 10 x 21
Family room
- Area: 280
- Dimensions: 14 x 20
Kitchen
- Area: 90
- Dimensions: 10 x 9
Living room
- Area: 260
- Dimensions: 20 x 13
Heating
- Electric, Baseboard, Forced Air, Other
Cooling
- Central Air
Appliances
- Included: Refrigerator, Washer, Dryer-Electric, Electric Range
- Laundry: Electric Dryer Hookup, Main Level
Features
- Walk-In Closet(s), Laminate Counters
- Flooring: Hardwood, Carpet, Laminate
- Has basement: No
- Has fireplace: No
Interior area
- Total structure area: 2,188
- Total interior livable area: 2,188 sqft
- Finished area above ground: 2,188
- Finished area below ground: 0
Property
Parking
- Parking features: Gravel
- Has uncovered spaces: Yes
Features
- Levels: One
- Stories: 1
- Fencing: None
Lot
- Size: 0.42 Acres
- Dimensions: 90x120
- Features: Level
Details
- Additional structures: Shed
- Additional parcels included: 4712-06-401-042.000-013
- Parcel number: 471206401022.000013
Construction
Type & style
- Home type: SingleFamily
- Property subtype: Single Family Residence
Materials
- Vinyl Siding
- Foundation: Slab
- Roof: Shingle
Condition
- New construction: No
- Year built: 1930
Utilities & green energy
- Electric: Orange Co REMC
- Sewer: Septic Tank
- Water: City
Community & neighborhood
Community
- Community features: None
Location
- Region: Huron
- Subdivision: None
Price history
| Date | Event | Price |
|---|---|---|
| 10/5/2024 | Sold | $132,500+6% |
Source:  IRMLS #202428480 Report a problem IRMLS #202428480 Report a problem | ||
| 7/30/2024 | Listed for sale | $125,000+25.1% |
Source: IRMLS #202428480 Report a problem | ||
| 12/16/2021 | Sold | $99,900$46/sqft |
Source: Public Record Report a problem | ||
| 11/2/2021 | Contingent | $99,900 |
Source: IRMLS #202130344 Report a problem | ||
| 9/27/2021 | Listed for sale | $99,900 |
Source: IRMLS #202130344 Report a problem | ||
| 9/4/2021 | Contingent | $99,900 |
Source: IRMLS #202130344 Report a problem | ||
| 7/28/2021 | Listed for sale | $99,900 |
Source: IRMLS #202130344 Report a problem | ||
Public tax history
| Year | Property taxes | Tax assessment |
|---|---|---|
| 2025 | $451 +2.9% | $107,200 +18.3% |
| 2024 | $438 +15.9% | $90,600 +6.7% |
| 2023 | $378 +19% | $84,900 +6.5% |
| 2022 | $317 -3.7% | $79,700 +15.5% |
| 2021 | $330 +4.2% | $69,000 -0.4% |
| 2020 | $317 +3.5% | $69,300 +3.6% |
| 2019 | $306 +6.4% | $66,900 +2.3% |
| 2018 | $287 +18.7% | $65,400 +3.3% |
| 2017 | $242 | $63,300 +4.6% |
| 2016 | $242 0% | $60,500 +2.5% |
| 2014 | $242 -3.4% | $59,000 |
| 2013 | $251 +4.9% | $59,000 -0.5% |
| 2012 | $239 +56% | $59,300 +39.5% |
| 2011 | $153 -0.1% | $42,500 +0.2% |
| 2010 | $153 +1.4% | $42,400 +1% |
| 2009 | $151 -44% | $42,000 +2.4% |
| 2007 | $270 | $41,000 |
Find assessor info on the county website
Neighborhood: Huron
Nearby schools
GreatSchools rating
- NAHatfield Elementary SchoolGrades: PK-2Distance: 9.7 mi
- 6/10Mitchell Jr High SchoolGrades: 6-8Distance: 10.2 mi
- 3/10Mitchell High SchoolGrades: 9-12Distance: 10.1 mi
Schools provided by the listing agent
- Elementary: Burris/Hatfield
- Middle: Mitchell
- High: Mitchell
- District: Mitchell Community Schools
Source: IRMLS. This data may not be complete. We recommend contacting the local school district to confirm school assignments for this home.


Get pre-qualified for a loan
At Zillow Home Loans, we can pre-qualify you in as little as 5 minutes with no impact to your credit score.An equal housing lender. NMLS #10287.
Nearby cities
Nearby neighborhoods
Nearby zip codes
Other West Baden Springs Topics
- Apartments for Rent in 47437
- Houses for Sale in 47437
- Houses for Rent in 47437
- 47437 Real Estate
- West Baden Springs Condos
- Houses for Sale in West Baden Springs
- Newest Listings in West Baden Springs
- West Baden Springs Home Values
- West Baden Springs Real Estate Agents
- West Baden Springs Refinance
- West Baden Springs Mortgage Rates
