Welcome to 230 Hillcrest Drive in Doylestown Borough and the established neighborhood of Sandy Ridge Acres! This well maintained home, with many upgrades throughout, features 4 Bedrooms and 2 full bathrooms. The entry foyer leads you upstairs to stunning hardwood floors throughout the main level. You'll find a spacious living area with a dining room and an open concept kitchen. The upgraded kitchen features black and stainless appliances, white cabinets, granite countertops, and tile backsplash. The kitchen also features a breakfast bar. The glass patio door leads to a gigantic raised deck with enough space for all your entertaining. The backyard is spacious, flat and fully fenced. The main level of the home also features a spacious primary bedroom with a glass patio door that leads to the deck, two additional bedrooms and a full bath with tub shower. The lower level has been updated and features a bedroom or office with new carpets. The spacious additional family room on this level has a gas fireplace, wainscoting, a glass patio door that leads to the backyard. The lower level also includes a new full bathroom with a standing shower. This home also includes a storage shed with electric, one car garage and spacious off street parking in the driveway. There's a short walk to shopping, restaurants, and Doylestown's Main Street for an ideal location!
Sold for $575,000
$575,000
230 Hillcrest Dr, Doylestown, PA 18901
4beds
2,009sqft
Single Family Residence
Built in 1970
9,147 Square Feet Lot
$632,800 Zestimate®
$286/sqft
$3,384 Estimated rent
Home value
$632,800
$601,000 - $664,000
$3,384/mo
Zestimate® history
Owner options
List your home for rent
$3,384/mo
Rent Zestimate®
Find your next renter with Zillow Rental Manager. Plus, with online applications, you can quickly screen prospective tenants – for free.
$3,384/mo
Rent Zestimate®
Refinance and save
$3,672/mo
Est. payment
Refinancing to a lower rate could help reduce your monthly payments and save thousands over the life of the loan.
$3,672/mo
Est. payment
Explore your selling options
Work with a Zillow partner agent
Leverage their expertise and Zillow's premium Showcase listings to get your home seen by more buyers.
Get startedList with your own agent
Get your home in front of millions of buyers by listing it on Zillow.
Learn how to do itSell it yourself
Take full control of how buyers see your home on Zillow by listing For Sale by Owner (FSBO).
List your homeWhat's special
Zillow last checked:
Listing updated:
Listed by:
Tom Hodgdon 267-935-9699,
Keller Williams Real Estate-Doylestown,
Listing Team: The Red Sign Network
Bought with:
Patrick Klimaski, RS353702
Keller Williams Real Estate-Doylestown
Source: Bright MLS,MLS#: PABU2070100
Facts & features
Interior
Bedrooms & bathrooms
- Bedrooms: 4
- Bathrooms: 2
- Full bathrooms: 2
- Main level bathrooms: 1
- Main level bedrooms: 3
Rooms
- Room types: Living Room, Dining Room, Primary Bedroom, Bedroom 2, Kitchen, Family Room, Bedroom 1, Other, Bathroom 3
Basement
- Area: 0
Heating
- Forced Air, Natural Gas
Cooling
- Central Air, Electric
Appliances
- Included: Self Cleaning Oven, Dishwasher, Disposal, Gas Water Heater
- Laundry: Lower Level
Features
- Ceiling Fan(s), Breakfast Area
- Flooring: Wood, Carpet, Tile/Brick
- Windows: Replacement
- Has basement: No
- Number of fireplaces: 1
- Fireplace features: Brick, Gas/Propane
Interior area
- Total structure area: 2,009
- Total interior livable area: 2,009 sqft
- Finished area above ground: 2,009
- Finished area below ground: 0
Property
Parking
- Total spaces: 6
- Parking features: Inside Entrance, Driveway, Attached, Other
- Attached garage spaces: 1
- Uncovered spaces: 5
Accessibility
- Accessibility features: None
Features
- Levels: Bi-Level,Two
- Stories: 2
- Patio & porch: Patio
- Exterior features: Sidewalks, Street Lights
- Pool features: None
- Fencing: Other
Lot
- Size: 9,147 Square Feet
- Dimensions: 89.00 x 120.00
- Features: Level, Front Yard, Rear Yard
Details
- Additional structures: Above Grade, Below Grade
- Parcel number: 08017193
- Zoning: R2
- Special conditions: Standard
Construction
Type & style
- Home type: SingleFamily
- Architectural style: Colonial
- Property subtype: Single Family Residence
Materials
- Frame
- Foundation: Block, Concrete Perimeter
- Roof: Pitched
Condition
- New construction: No
- Year built: 1970
Utilities & green energy
- Sewer: Public Sewer
- Water: Public
- Utilities for property: Cable Connected, Natural Gas Available
Community & HOA
Community
- Subdivision: Sandy Ridge Acres
HOA
- Has HOA: No
Location
- Region: Doylestown
- Municipality: DOYLESTOWN BORO
Financial & listing details
- Price per square foot: $286/sqft
- Tax assessed value: $24,000
- Annual tax amount: $4,203
- Date on market: 5/2/2024
- Listing agreement: Exclusive Right To Sell
- Inclusions: Washer, Dryer, Refrigerator All In "as Is" Condition
- Exclusions: Dogwood Tree In Front Yard
- Ownership: Fee Simple
Price history
| Date | Event | Price |
|---|---|---|
| 9/3/2024 | Sold | $575,000+1.8%$286/sqft |
Source:  Bright MLS #PABU2070100 Report a problem Bright MLS #PABU2070100 Report a problem | ||
| 8/27/2024 | Pending sale | $565,000$281/sqft |
Source: Bright MLS #PABU2070100 Report a problem | ||
| 7/6/2024 | Contingent | $565,000$281/sqft |
Source: Bright MLS #PABU2070100 Report a problem | ||
| 6/6/2024 | Price change | $565,000-1.7%$281/sqft |
Source: Bright MLS #PABU2070100 Report a problem | ||
| 5/23/2024 | Listed for sale | $575,000$286/sqft |
Source: Bright MLS #PABU2070100 Report a problem | ||
| 5/9/2024 | Contingent | $575,000$286/sqft |
Source: Bright MLS #PABU2070100 Report a problem | ||
| 5/2/2024 | Listed for sale | $575,000+76.9%$286/sqft |
Source: Bright MLS #PABU2070100 Report a problem | ||
| 5/5/2010 | Sold | $325,000-1.5%$162/sqft |
Source: Public Record Report a problem | ||
| 2/1/2010 | Listed for sale | $329,900+120.1%$164/sqft |
Source: Paul DiCicco #5651750 Report a problem | ||
| 5/22/1998 | Sold | $149,900$75/sqft |
Source: Public Record Report a problem | ||
Public tax history
| Year | Property taxes | Tax assessment |
|---|---|---|
| 2025 | $4,491 | $24,000 |
| 2024 | $4,491 +9% | $24,000 |
| 2023 | $4,119 +1.4% | $24,000 |
| 2022 | $4,062 +1.1% | $24,000 |
| 2021 | $4,017 +1.1% | $24,000 |
| 2020 | $3,973 +2.4% | $24,000 |
| 2018 | $3,881 +1.1% | $24,000 |
| 2017 | $3,841 | $24,000 |
| 2016 | $3,841 | $24,000 |
| 2015 | -- | $24,000 |
| 2014 | -- | $24,000 |
| 2013 | -- | $24,000 |
| 2012 | -- | $24,000 |
| 2011 | -- | $24,000 |
| 2010 | -- | $24,000 |
| 2009 | -- | $24,000 |
| 2008 | -- | $24,000 |
| 2007 | -- | $24,000 |
| 2006 | -- | $24,000 |
| 2005 | -- | $24,000 +300% |
| 2004 | -- | $6,000 |
| 2003 | -- | $6,000 |
| 2002 | -- | $6,000 |
| 2000 | -- | $6,000 |
Find assessor info on the county website
Neighborhood: 18901
Nearby homes
- $580,9003 bd2 ba2.4k sqft228 Hillcrest Dr, Doylestown, PA 18901Off Market
- $463,9003 bd1 ba1.5k sqft232 Hillcrest Dr, Doylestown, PA 18901Off Market
- $471,5003 bd1 ba1.7k sqft31 Crestland Ter, Doylestown, PA 18901Off Market
- $596,8004 bd2 ba2k sqft33 Crestland Ter, Doylestown, PA 18901Off Market
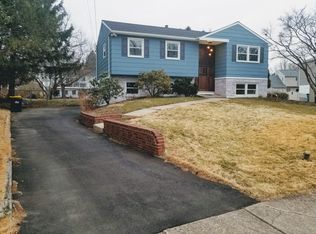
- $434,7003 bd1 ba1.1k sqft226 Hillcrest Dr, Doylestown, PA 18901Off Market
- $567,2004 bd2 ba2k sqft234 Hillcrest Dr, Doylestown, PA 18901Off Market
- $686,3004 bd3 ba2.5k sqft229 Hillcrest Dr, Doylestown, PA 18901Off Market
- $535,9004 bd1 ba1.1k sqft231 Hillcrest Dr, Doylestown, PA 18901Off Market
Nearby schools
GreatSchools rating
- 9/10Doyle El SchoolGrades: K-6Distance: 0.7 mi
- 8/10Lenape Middle SchoolGrades: 7-9Distance: 0.9 mi
- 10/10Central Bucks High School-WestGrades: 10-12Distance: 1.1 mi
Schools provided by the listing agent
- High: Central Bucks High School West
- District: Central Bucks
Source: Bright MLS. This data may not be complete. We recommend contacting the local school district to confirm school assignments for this home.
Get a cash offer in 3 minutes
Find out how much your home could sell for in as little as 3 minutes with a no-obligation cash offer.
Estimated market value
$632,800
Get a cash offer in 3 minutes
Find out how much your home could sell for in as little as 3 minutes with a no-obligation cash offer.
Estimated market value
$632,800
- Pennsylvania
- Bucks County
- Doylestown
- 18901
- 230 Hillcrest Dr
Nearby cities
Nearby zip codes
Other Doylestown Topics
