Located on the second floor in desirable Ridgedale Condominiums. This condo has been totally updated with Fresh paint and new Stainless Steel Appliances. Excellent location near Medical , shopping and restaurants. Walk to Pike Lake State Park. Hartford has so much to offer Seniors. Common area includes 24 hour community room, exercise room and computer is available. WIFI in the common area.Small pets are allowed.
Closed
$265,000
230 Hilldale DRIVE #1209, Hartford, WI 53027
2beds
1,195sqft
Condominium
Built in 2006
-- sqft lot
$271,400 Zestimate®
$222/sqft
$1,772 Estimated rent
Home value
$271,400
$247,000 - $299,000
$1,772/mo
Zestimate® history
Owner options
List your home for rent
$1,772/mo
Rent Zestimate®
Find your next renter with Zillow Rental Manager. Plus, with online applications, you can quickly screen prospective tenants – for free.
$1,772/mo
Rent Zestimate®
Refinance and save
$1,989/mo
Est. payment
Refinancing to a lower rate could help reduce your monthly payments and save thousands over the life of the loan.
$1,989/mo
Est. payment
Explore your selling options
Work with a Zillow partner agent
Leverage their expertise and Zillow's premium Showcase listings to get your home seen by more buyers.
Get startedList with your own agent
Get your home in front of millions of buyers by listing it on Zillow.
Learn how to do itSell it yourself
Take full control of how buyers see your home on Zillow by listing For Sale by Owner (FSBO).
List your homeWhat's special
Fresh paintNew stainless steel appliances
Zillow last checked:
Listing updated:
Listed by:
Sheila Firari,
Trading Places Realty
Bought with:
Abigail Noll
Source: WIREX MLS,MLS#: 1920492 Originating MLS: Metro MLS
Originating MLS: Metro MLSFacts & features
Interior
Bedrooms & bathrooms
- Bedrooms: 2
- Bathrooms: 2
- Full bathrooms: 2
- Main level bedrooms: 2
Primary bedroom
- Level: Main
- Area: 168
- Dimensions: 14 x 12
Bedroom 2
- Level: Main
- Area: 121
- Dimensions: 11 x 11
Bathroom
- Features: Tub Only, Master Bedroom Bath: Walk-In Shower, Master Bedroom Bath, Shower Stall
Dining room
- Level: Main
- Area: 80
- Dimensions: 10 x 8
Kitchen
- Level: Main
- Area: 117
- Dimensions: 13 x 9
Living room
- Level: Main
- Area: 240
- Dimensions: 16 x 15
Heating
- Natural Gas, Forced Air
Appliances
- Included: Cooktop, Dishwasher, Disposal, Microwave, Oven, Range, Refrigerator
- Laundry: In Unit
Features
- Storage Lockers, Walk-In Closet(s)
- Basement: Full,Concrete
Interior area
- Total structure area: 1,195
- Total interior livable area: 1,195 sqft
Property
Parking
- Total spaces: 1
- Parking features: Attached, Underground, 1 Car, Additional For Sale, Surface
- Attached garage spaces: 1
Features
- Levels: Midrise: 3-5 Stories,1 Story
- Stories: 3
- Exterior features: Balcony
Details
- Parcel number: 36 2201008026
- Zoning: pud
- Special conditions: Arms Length
Construction
Type & style
- Home type: Condo
- Property subtype: Condominium
- Attached to another structure: Yes
Materials
- Brick, Brick/Stone, Vinyl Siding
Condition
- 11-20 Years
- New construction: No
- Year built: 2006
Utilities & green energy
- Sewer: Public Sewer
- Water: Public
- Utilities for property: Cable Available
Community & HOA
Community
- Senior community: Yes
HOA
- Has HOA: Yes
- Amenities included: Clubhouse, Common Green Space, Fitness Center, Adults 55 + Over
- HOA fee: $330 monthly
Location
- Region: Hartford
- Municipality: Hartford
Financial & listing details
- Price per square foot: $222/sqft
- Tax assessed value: $179,000
- Annual tax amount: $2,032
- Date on market: 6/2/2025
- Inclusions: Range Refrigerator, Dishwasher And Microwave. Washer And Dryer.Storage Units 1209 And 2109.Parking Stall 1209
- Exclusions: None
Price history
| Date | Event | Price |
|---|---|---|
| 11/5/2025 | Sold | $265,000-4%$222/sqft |
Source:  WIREX MLS #1920492 Report a problem WIREX MLS #1920492 Report a problem | ||
| 11/2/2025 | Pending sale | $276,000$231/sqft |
Source: WIREX MLS #1920492 Report a problem | ||
| 11/1/2025 | Listing removed | $276,000$231/sqft |
Source: WIREX MLS #1920492 Report a problem | ||
| 10/15/2025 | Contingent | $276,000$231/sqft |
Source: WIREX MLS #1920492 Report a problem | ||
| 6/27/2025 | Price change | $276,000-3.5%$231/sqft |
Source: WIREX MLS #1920492 Report a problem | ||
| 6/2/2025 | Listed for sale | $286,000+91.9%$239/sqft |
Source: WIREX MLS #1920492 Report a problem | ||
| 10/25/2012 | Listing removed | $149,000$125/sqft |
Source: Trading Places Realty #1094310 Report a problem | ||
| 8/29/2012 | Listed for sale | $149,000+6.5%$125/sqft |
Source: Trading Places Realty #1094310 Report a problem | ||
| 7/11/2011 | Listing removed | $139,900$117/sqft |
Source: Trading Places Realty #1094231 Report a problem | ||
| 10/2/2010 | Listed for sale | $139,900$117/sqft |
Source: Trading Places Realty #1094231 Report a problem | ||
Public tax history
| Year | Property taxes | Tax assessment |
|---|---|---|
| 2024 | $2,032 -2.2% | $179,000 |
| 2023 | $2,078 -4% | $179,000 |
| 2022 | $2,164 -4.4% | $179,000 +27.1% |
| 2021 | $2,264 -2.2% | $140,800 |
| 2020 | $2,314 +0.4% | $140,800 |
| 2019 | $2,305 -0.4% | $140,800 |
| 2018 | $2,314 +5.6% | $140,800 +10% |
| 2017 | $2,191 -2.3% | $128,000 |
| 2016 | $2,243 -0.9% | $128,000 |
| 2015 | $2,264 -2.5% | $128,000 |
| 2014 | $2,322 +6.3% | $128,000 -1.5% |
| 2013 | $2,185 -2.1% | $129,900 |
| 2012 | $2,232 -4.4% | $129,900 |
| 2011 | $2,333 -1.5% | $129,900 |
| 2010 | $2,369 +1% | $129,900 |
| 2009 | $2,347 +55.2% | $129,900 +48.3% |
| 2008 | $1,512 -0.8% | $87,600 |
| 2007 | $1,524 | $87,600 |
Find assessor info on the county website
Neighborhood: 53027
Nearby homes
- $357,3002 bd2 ba1.4k sqft230 Hilldale Dr #13, Hartford, WI 53027Off Market
- $289,0002 bd2 ba1.1k sqft230 Hilldale Dr APT 1110, Hartford, WI 53027Sold
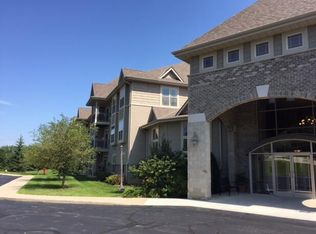
- $302,1002 bd2 ba1.4k sqft230 Hilldale Dr APT 1106, Hartford, WI 53027Off Market
- $265,7002 bd2 ba-- sqft230 Hilldale Dr APT 1207, Hartford, WI 53027Off Market
- $269,4002 bd2 ba1.1k sqft230 Hilldale Dr APT 1205, Hartford, WI 53027Off Market
- $243,500-- bd-- ba-- sqft230 Hilldale Dr #1, Hartford, WI 53027Off Market
- $290,8002 bd2 ba1.4k sqft230 Hilldale Dr APT 1212, Hartford, WI 53027Off Market
- $287,9002 bd2 ba1.4k sqft230 Hilldale Dr APT 1206, Hartford, WI 53027Off Market
- $252,0002 bd2 ba1.1k sqft230 Hilldale Dr APT 1309, Hartford, WI 53027Sold
Nearby schools
GreatSchools rating
- 8/10Rossman Elementary SchoolGrades: PK-5Distance: 1.1 mi
- 4/10Central Middle SchoolGrades: 6-8Distance: 2.3 mi
- 5/10Hartford High SchoolGrades: 9-12Distance: 2.3 mi
Schools provided by the listing agent
- Middle: Central
- High: Hartford
- District: Hartford J1
Source: WIREX MLS. This data may not be complete. We recommend contacting the local school district to confirm school assignments for this home.
Get a cash offer in 3 minutes
Find out how much your home could sell for in as little as 3 minutes with a no-obligation cash offer.
Estimated market value
$271,400
Get a cash offer in 3 minutes
Find out how much your home could sell for in as little as 3 minutes with a no-obligation cash offer.
Estimated market value
$271,400
- Wisconsin
- Washington County
- Hartford
- 53027
- 230 Hilldale DRIVE Unit 1209
Nearby cities
Nearby zip codes
Other Hartford Topics
