Skip main navigation
Sold
  • $665,000

    230 Hogans Aly, Dufur, OR 97021

    2beds
    1,544sqft
    Residential, Single Family Residence
    Built in 1994
    0.43 Acres Lot
    $664,900 Zestimate®
    $431/sqft
    $2,183 Estimated rent

    Home value

    $664,900

    Estimated sales range

    Not available

    $2,183/mo

    Zestimate® history
    Loading
    Loading...

    Owner options

    List your home for rent

    $2,183/mo

    Rent Zestimate®

    Find your next renter with Zillow Rental Manager. Plus, with online applications, you can quickly screen prospective tenants – for free.

    Learn more

    $2,183/mo

    Rent Zestimate®

    Refinance and save

    $4,327/mo

    Est. payment

    Refinancing to a lower rate could help reduce your monthly payments and save thousands over the life of the loan.

    See today's rates

    $4,327/mo

    Est. payment

    Explore your selling options

    Work with a Zillow partner agent

    Leverage their expertise and Zillow's premium Showcase listings to get your home seen by more buyers.

    Get started

    List with your own agent

    Get your home in front of millions of buyers by listing it on Zillow.

    Learn how to do it

    Sell it yourself

    Take full control of how buyers see your home on Zillow by listing For Sale by Owner (FSBO).

    List your home

    What's special

    Dual sinksBright open floor planBreathtaking primary suiteSpa-like primary bathroomGreenhouse for the gardener
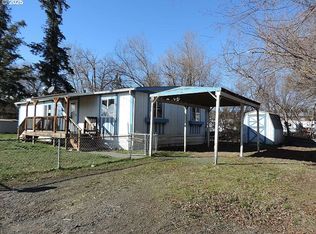
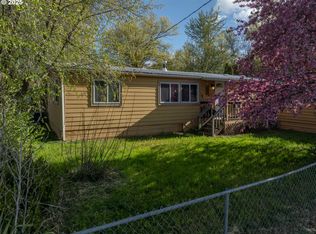
    Creekside Luxury in the Heart of Dufur. Experience the pinnacle of small-town living in this exquisitely remodeled sanctuary, where modern sophistication meets the tranquil sounds of Fifteen Mile Creek. Located in the highly desirable community of Dufur, Oregon, this home has been transformed with meticulous attention to detail and high-end design—nothing has been left untouched. Refined Interior Living, The heart of the home features a bright, open floor plan designed for seamless flow and effortless entertaining. A true Chef’s Kitchen: Anchored by a massive island with ample seating, perfect for morning coffee or evening gatherings. A charming swinging door leads to a dedicated pantry and laundry suite. Designer Finishes throughout the home creating a crisp, modern aesthetic. For work or hobby, the home office looks into the private backyard. A breathtaking primary suite offers the luxury of both a walk-in closet and a secondary closet for maximum storage. The Spa-Like primary bathroom indulges in a custom tile shower with a sleek glass door along with dual sinks reflecting a true "resort-at-home" feel. An Outdoor Oasis, situated on the water’s edge, the exterior is a hobbyist’s dream and an entertainer’s paradise. Host summer BBQs on the expansive patio and deck overlooking the creek. A large fenced backyard provides safety and seclusion for pets and play. The property boasts a greenhouse for the gardener, plus a shop and garage for projects and storage. Peace of mind is built-in with a propane-powered generator fully wired into the home, ensuring you’re never without power. Enjoy the convenience of being within walking distance to the local community pool and park, all while being part of a community served by a highly-regarded K-12 school. This isn't just a house; it’s a turnkey lifestyle waiting for you to move in and enjoy.

    Zillow last checked:

    Listing updated:

    Listed by:

    Ellie Webb 541-296-1026,

    Columbia River Properties

    Bought with:

    Joe Lick, 201241970

    Windermere CRG

    Source: RMLS (OR),MLS#: 709118636MLS Logo

    Facts & features

    Interior

    Bedrooms & bathrooms
    • Bedrooms: 2
    • Bathrooms: 2
    • Full bathrooms: 2
    • Main level bathrooms: 2
    Rooms
    • Room types: Bedroom 2, Dining Room, Family Room, Kitchen, Living Room, Primary Bedroom
    Primary bedroom
    • Level: Main
    Heating
    • Forced Air, Heat Pump
    Cooling
    • Heat Pump
    Appliances
    • Included: Dishwasher, Free-Standing Range, Free-Standing Refrigerator, Microwave
    • Laundry: Laundry Room
    Features
    • Granite, Butlers Pantry, Cook Island
    • Flooring: Hardwood, Tile
    • Basement: Crawl Space
    • Number of fireplaces: 1
    • Fireplace features: Stove, Wood Burning
    Interior area
    • Total structure area: 1,544
    • Total interior livable area: 1,544 sqft

    Property

    Parking
    • Total spaces: 2
    • Parking features: Driveway, Off Street, RV Access/Parking, RV Boat Storage, Attached
    • Attached garage spaces: 2
    • Has uncovered spaces: Yes
    Features
    • Levels: One
    • Stories: 1
    • Patio & porch: Patio
    • Has view: Yes
    • View description: Territorial
    • Waterfront features: Creek
    • Body of water: Fifteen Mile Creek
    Lot
    • Size: 0.43 Acres
    • Features: SqFt 15000 to 19999
    Details
    • Additional structures: Greenhouse, RVParking, RVBoatStorage
    • Parcel number: 9466
    • Zoning: R2

    Construction

    Type & style
    • Home type: SingleFamily
    • Property subtype: Residential, Single Family Residence
    Materials
    • Cement Siding
    • Foundation: Concrete Perimeter
    • Roof: Composition
    Condition
    • Updated/Remodeled
    • New construction: No
    • Year built: 1994

    Utilities & green energy

    • Gas: Propane
    • Sewer: Public Sewer
    • Water: Public

    Community & HOA

    HOA
    • Has HOA: No
    Location
    • Region: Dufur

    Financial & listing details

    • Price per square foot: $431/sqft
    • Tax assessed value: $510,650
    • Annual tax amount: $4,087
    • Date on market: 2/17/2026
    • Cumulative days on market: 169 days
    • Listing terms: Cash,Conventional
    • Road surface type: Paved

    Price history

    DateEventPrice
    10/1/2026Sold$665,000-1.5%$431/sqft
    Source: RMLS (OR) #709118636 Report a problem
    8/5/2026Pending sale$675,000$437/sqft
    Source: RMLS (OR) #709118636 Report a problem
    4/3/2026Price change$675,000-6.9%$437/sqft
    Source: RMLS (OR) #709118636 Report a problem
    2/17/2026Listed for sale$725,000+69%$470/sqft
    Source: RMLS (OR) #709118636 Report a problem
    2/12/2024Sold$429,000$278/sqft
    Source: RMLS (OR) #24025505 Report a problem
    1/16/2024Pending sale$429,000$278/sqft
    Source: RMLS (OR) #24025505 Report a problem
    1/11/2024Listed for sale$429,000$278/sqft
    Source: RMLS (OR) #24025505 Report a problem

    Public tax history

    YearProperty taxesTax assessment
    2025$4,088 +3%$260,653 +3%
    2024$3,968 +3%$253,062 +3%
    2023$3,851 +2.7%$245,692 +3%
    2022$3,749 +4.6%$238,536 +3%
    2021$3,584 +0.5%$231,588 +3%
    2020$3,566 +4.9%$224,843 +3%
    2019$3,398 +14.1%$218,294 +3%
    2018$2,977 $211,936 +3%
    2017$2,977 -8.3%$205,763 +3%
    2016$3,245 $199,770
    Find assessor info on the county website

    Neighborhood: 97021

    Nearby schools

    GreatSchools rating
    Schools provided by the listing agent
    • Elementary: Dufur Schl
    • Middle: Dufur Schl
    • High: Dufur Schl

    Source: RMLS (OR). This data may not be complete. We recommend contacting the local school district to confirm school assignments for this home.

    Get pre-qualified for a loan
    At Zillow Home Loans, we can pre-qualify you in as little as 5 minutes with no impact to your credit score.

    An equal housing lender. NMLS #10287.