Skip main navigation
Sold for $550,000
  • $550,000

    230 Hutchinson Ave, Haddonfield, NJ 08033

    3beds
    2,263sqft
    Single Family Residence
    Built in 1941
    10,332 Square Feet Lot
    $579,000 Zestimate®
    $243/sqft
    $3,377 Estimated rent

    Home value

    $579,000

    $504,000 - $666,000

    $3,377/mo

    Zestimate® history
    Loading
    Loading...

    Owner options

    List your home for rent

    $3,377/mo

    Rent Zestimate®

    Find your next renter with Zillow Rental Manager. Plus, with online applications, you can quickly screen prospective tenants – for free.

    Learn more

    $3,377/mo

    Rent Zestimate®

    Refinance and save

    $4,038/mo

    Est. payment

    Refinancing to a lower rate could help reduce your monthly payments and save thousands over the life of the loan.

    See today's rates

    $4,038/mo

    Est. payment

    Explore your selling options

    Work with a Zillow partner agent

    Leverage their expertise and Zillow's premium Showcase listings to get your home seen by more buyers.

    Get started

    List with your own agent

    Get your home in front of millions of buyers by listing it on Zillow.

    Learn how to do it

    Sell it yourself

    Take full control of how buyers see your home on Zillow by listing For Sale by Owner (FSBO).

    List your home

    What's special

    Gas log fireplaceVaulted ceilingsExpanded cape cod homeWhite picket fenced yardBuilt-in bookshelvesCustom amish-built cabinetsGenerously sized bedrooms
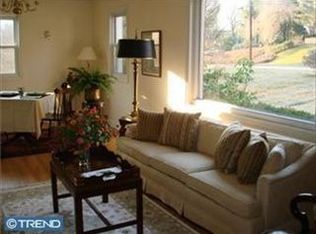
    Multiple Bids received...Final & Best offers are due by Friday, April 4th by 6pm. A "Treasured and Beloved Home" for the past 35 years just waiting for the next Story to begin! You will feel the warmth and coziness the minute you step into this adorable expanded Cape Cod home situated on one of the most prestigious Avenues in the Tavistock Hills section of Town! This inviting home offers a foyer entrance leading to a large formal living room featuring a gas log fireplace with lovely built-ins and mantle. A lovely 1st floor Office/Bedroom addition off the living room features vaulted ceilings, a side bump out double window with window seat graced with built-in bookshelves on either side. The first floor also includes a dining room with wainscoting and chair rail open to a sitting room/sewing room, w/corner cupboard and powder room. Enter off of the covered side porch to the Kitchen with custom Amish-Built Cabinets and polished wood countertops, corner sink, gas range with built-in microwave above, dishwasher, side by side refrigerator, lots of recessed lighting and an open to the family room addition with vaulted ceilings and exposed wood beams and an open loft area. Step out the back door from family room and experience a veranda with beautiful Wisteria covering the outdoor stairs. Upstairs, you’ll find two generously sized bedrooms and a full bathroom along with generous size Closets and walk-in access to storage areas. The partially finished basement serves as a workshop and recreation space currently a quilting/craft/sewing room complete with a walk-out utility/laundry room and Pantry closet with shelving which would work great as a Wine Cellar. The story continues with a glass French door stepping down from the Living Room to a Four Season Sun Porch with the use of space heater you'll have the perfect spot to enjoy the long winters with loads of sunshine from the Southern Exposure! Hardwood flooring throughout, a white picket fenced yard, a side yard with a matching shed to the house, a fenced-in brick, covered front patio area to add to the home’s charm and functionality. New Roof 2 years old, Gas Heater 4 years, Central Air 7 years, 150 amp upgraded electric. Just around the corner is the Avon Elementary School with access to a new state of the art Playground and just a few blocks to local High School. Access to Route 295 to area Bridges, Patco High-Speed Line less that a mile and Downtown Haddonfield and Barrington's Tonewood Brewery and The Old Rail Tavern, Antique Shops and Coffee shops. The house has been featured in the, "Judy Condon" Publication, and its furnishings and decorating by the owner, right out of "Patricia of Mullica Hill", Haddonfield. If you are looking to downsize from a larger home in Haddonfield or the area, or just starting out, this is the perfect spot to call home!

    Zillow last checked:

    Listing updated:

    Listed by:

    Kathy McDonald 609-519-6418,

    BHHS Fox & Roach - Haddonfield,

    Listing Team: The Kathy Mcdonald Team

    Bought with:

    Michael DiPlacido, 1430792

    Weichert Realtors-Haddonfield

    Source: Bright MLS,MLS#: NJCD2086662MLS Logo

    Facts & features

    Interior

    Bedrooms & bathrooms
    • Bedrooms: 3
    • Bathrooms: 2
    • Full bathrooms: 1
    • 1/2 bathrooms: 1
    • Main level bathrooms: 1
    • Main level bedrooms: 1
    Rooms
    • Room types: Living Room, Dining Room, Primary Bedroom, Bedroom 2, Bedroom 3, Kitchen, Family Room, Laundry, Office, Recreation Room, Storage Room, Utility Room
    Primary bedroom
    • Level: Upper
    Bedroom 2
    • Level: Upper
    Bedroom 3
    • Level: Main
    • Area: 110 Square Feet
    • Dimensions: 11 x 10
    Dining room
    • Level: Main
    • Area: 130 Square Feet
    • Dimensions: 13 x 10
    Family room
    • Level: Main
    • Area: 210 Square Feet
    • Dimensions: 21 x 10
    Kitchen
    • Level: Main
    • Area: 130 Square Feet
    • Dimensions: 13 x 10
    Laundry
    • Level: Lower
    Living room
    • Level: Main
    • Area: 322 Square Feet
    • Dimensions: 23 x 14
    Office
    • Level: Main
    • Area: 143 Square Feet
    • Dimensions: 13 x 11
    Recreation room
    • Level: Lower
    • Area: 575 Square Feet
    • Dimensions: 25 x 23
    Screened porch
    • Level: Main
    • Area: 299 Square Feet
    • Dimensions: 23 x 13
    Storage room
    • Level: Lower
    Utility room
    • Level: Lower
    • Area: 459 Square Feet
    • Dimensions: 27 x 17
    Heating
    • Forced Air, Natural Gas
    Cooling
    • Central Air, Electric
    Appliances
    • Included: Microwave, Dryer, Humidifier, Self Cleaning Oven, Refrigerator, Washer, Gas Water Heater
    • Laundry: In Basement, Laundry Room
    Features
    • Flooring: Wood, Hardwood
    • Basement: Exterior Entry,Partially Finished,Walk-Out Access,Workshop,Interior Entry
    • Number of fireplaces: 1
    • Fireplace features: Gas/Propane
    Interior area
    • Total structure area: 2,689
    • Total interior livable area: 2,263 sqft
    • Finished area above ground: 1,877
    • Finished area below ground: 386

    Property

    Parking
    • Total spaces: 3
    • Parking features: Driveway
    • Uncovered spaces: 3
    Accessibility
    • Accessibility features: None
    Features
    • Levels: One and One Half
    • Stories: 1.5
    • Patio & porch: Screened Porch
    • Pool features: None
    • Fencing: Full,Picket
    Lot
    • Size: 10,332 Square Feet
    • Dimensions: 126.00 x 82.00
    Details
    • Additional structures: Above Grade, Below Grade
    • Parcel number: 030010700001
    • Zoning: RESIDENTIAL
    • Special conditions: Standard

    Construction

    Type & style
    • Home type: SingleFamily
    • Architectural style: Cape Cod
    • Property subtype: Single Family Residence
    Materials
    • Frame
    • Foundation: Block
    • Roof: Architectural Shingle
    Condition
    • Excellent
    • New construction: No
    • Year built: 1941

    Utilities & green energy

    • Electric: 150 Amps
    • Sewer: Public Sewer
    • Water: Public
    • Utilities for property: Cable Connected, Cable, Broadband

    Community & HOA

    Community
    • Security: Security System
    • Subdivision: Tavistock Hills
    HOA
    • Has HOA: No
    Location
    • Region: Haddonfield
    • Municipality: BARRINGTON BORO

    Financial & listing details

    • Price per square foot: $243/sqft
    • Tax assessed value: $218,900
    • Annual tax amount: $10,480
    • Date on market: 2/23/2025
    • Listing agreement: Exclusive Right To Sell
    • Listing terms: Cash,Conventional,FHA,VA Loan
    • Inclusions: Refrigerator, Washer, Dryer, Freezer In Basement (all In As-is Condition)
    • Ownership: Fee Simple

    Price history

    DateEventPrice
    5/21/2025Sold$550,000+4.8%$243/sqft
    Source: Bright MLS #NJCD2086662 Report a problem
    4/9/2025Pending sale$525,000$232/sqft
    Source: Bright MLS #NJCD2086662 Report a problem
    3/31/2025Listed for sale$525,000$232/sqft
    Source: Bright MLS #NJCD2086662 Report a problem
    3/7/2025Pending sale$525,000$232/sqft
    Source: Bright MLS #NJCD2086662 Report a problem
    3/6/2025Listed for sale$525,000$232/sqft
    Source: Bright MLS #NJCD2086662 Report a problem
    2/25/2025Pending sale$525,000$232/sqft
    Source: Bright MLS #NJCD2086662 Report a problem
    2/23/2025Listed for sale$525,000$232/sqft
    Source: Bright MLS #NJCD2086662 Report a problem

    Public tax history

    YearProperty taxesTax assessment
    2025$10,943 +4.4%$218,900
    2024$10,481 +57.4%$218,900
    2023$6,660 +3.2%$218,900
    2022$6,455 -33%$218,900
    2021$9,632 +0.4%$218,900
    2020$9,590 +10.4%$218,900
    2019$8,686 $218,900
    2018$8,686 -13%$218,900
    2017$9,985 +3.4%$218,900 -17.8%
    2016$9,658 +4.4%$266,200
    2015$9,250 +4.4%$266,200
    2014$8,862 +2.6%$266,200
    2013$8,636 +2.9%$266,200
    2012$8,391 +4.5%$266,200
    2011$8,026 -3.4%$266,200
    2010$8,309 +1.8%$266,200 +97.9%
    2009$8,164 $134,500
    2008-- $134,500
    2007-- $134,500
    2006-- $134,500
    2005-- $134,500
    2004-- $134,500
    2003-- $134,500
    2002-- $134,500 +1.1%
    2001-- $133,100
    Find assessor info on the county website

    Neighborhood: 08033

    Nearby schools

    GreatSchools rating
    Schools provided by the listing agent
    • Elementary: Avon E.s.
    • Middle: Woodland
    • High: Haddon Heights H.s.
    • District: Barrington Borough Public Schools

    Source: Bright MLS. This data may not be complete. We recommend contacting the local school district to confirm school assignments for this home.

    Get a cash offer in 3 minutes
    Find out how much your home could sell for in as little as 3 minutes with a no-obligation cash offer.
    Estimated market value
    $579,000
    Get a cash offer in 3 minutes
    Find out how much your home could sell for in as little as 3 minutes with a no-obligation cash offer.
    Estimated market value
    $579,000