Skip main navigation
Sold
  • $424,900

    230 Iowa St, Indianapolis, IN 46225

    4beds
    2,028sqft
    Residential, Single Family Residence
    Built in 2023
    5,227.2 Square Feet Lot
    $410,000 Zestimate®
    $210/sqft
    $2,392 Estimated rent

    Home value

    $410,000

    $390,000 - $431,000

    $2,392/mo

    Zestimate® history
    Loading
    Loading...

    Owner options

    List your home for rent

    $2,392/mo

    Rent Zestimate®

    Find your next renter with Zillow Rental Manager. Plus, with online applications, you can quickly screen prospective tenants – for free.

    Learn more

    $2,392/mo

    Rent Zestimate®

    Refinance and save

    $2,650/mo

    Est. payment

    Refinancing to a lower rate could help reduce your monthly payments and save thousands over the life of the loan.

    See today's rates

    $2,650/mo

    Est. payment

    Explore your selling options

    Work with a Zillow partner agent

    Leverage their expertise and Zillow's premium Showcase listings to get your home seen by more buyers.

    Get started

    List with your own agent

    Get your home in front of millions of buyers by listing it on Zillow.

    Learn how to do it

    Sell it yourself

    Take full control of how buyers see your home on Zillow by listing For Sale by Owner (FSBO).

    List your home

    What's special

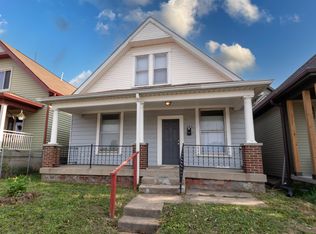
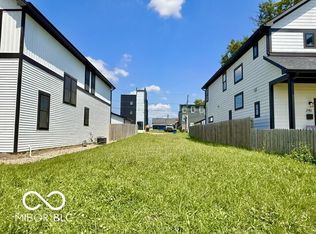
    WARNING: You're going to LOVE THIS!!! Popular TV show's (Season 8, Episode 7) crown jewel property is available to make it YOURS! This lovely 4 bedroom, 2.5 baths, w/ loft/office area, and 2 car detached garage home (built in 2023) has Good Bones, loads of upgrades, & charm. You'll fall in love the second you step through the door! Your new Kitchen features quartz countertops, black stainless appliances, countertop-to-ceiling backsplash, center island w/ breakfast bar, and designer accent features that will "WOW!" your guests. Living Room is open to Dining Room, and also gives access to your private outdoor entertaining space in your fully-fenced backyard. You'll be AMAZED by all four generously sized bedrooms, but the Primary Suite will especially leave you in awe with its private bath, double sinks, custom tiled shower, and walk-in closet. Watch the neighborhood continue to grow & improve around you; located in the WONDERFUL Kappes & Franks Neighborhood that puts you just a short bike ride or walk away from the endless dining, entertainment, shopping, sporting events, and conventions that Downtown Indy has to offer. Get ready to enjoy the life of luxury when you make this premier home your own! Don't delay, make your showing TODAY!

    Zillow last checked:

    Listing updated:

    Listing Provided by:

    Michael Jones 317-205-4800,

    RE/MAX At The Crossing

    Bought with:

    Amanda Otero

    @properties

    Source: MIBOR as distributed by MLS GRID,MLS#: 21997196MLS Logo

    Facts & features

    Interior

    Bedrooms & bathrooms
    • Bedrooms: 4
    • Bathrooms: 3
    • Full bathrooms: 2
    • 1/2 bathrooms: 1
    • Main level bathrooms: 1
    • Main level bedrooms: 1
    Primary bedroom
    • Features: Laminate Hardwood
    • Level: Upper
    • Area: 204 Square Feet
    • Dimensions: 17X12
    Bedroom 2
    • Features: Laminate Hardwood
    • Level: Upper
    • Area: 120 Square Feet
    • Dimensions: 12X10
    Bedroom 3
    • Features: Laminate Hardwood
    • Level: Upper
    • Area: 168 Square Feet
    • Dimensions: 14X12
    Bedroom 4
    • Features: Laminate Hardwood
    • Level: Main
    • Area: 121 Square Feet
    • Dimensions: 11X11
    Dining room
    • Features: Laminate Hardwood
    • Level: Main
    • Area: 143 Square Feet
    • Dimensions: 13X11
    Kitchen
    • Features: Laminate Hardwood
    • Level: Main
    • Area: 224 Square Feet
    • Dimensions: 16x14
    Laundry
    • Features: Laminate Hardwood
    • Level: Upper
    • Area: 42 Square Feet
    • Dimensions: 7X6
    Living room
    • Features: Laminate Hardwood
    • Level: Main
    • Area: 208 Square Feet
    • Dimensions: 16X13
    Mud room
    • Features: Laminate Hardwood
    • Level: Main
    • Area: 56 Square Feet
    • Dimensions: 8X7
    Heating
    • Forced Air
    Cooling
    • Has cooling: Yes
    Appliances
    • Included: Dishwasher, Dryer, Electric Water Heater, Disposal, Microwave, Gas Oven, Range Hood, Refrigerator, Washer, Water Heater
    • Laundry: Main Level
    Features
    • Attic Access, Double Vanity, Breakfast Bar, High Ceilings, Kitchen Island, Ceiling Fan(s), High Speed Internet, Eat-in Kitchen, Pantry, Smart Thermostat, Walk-In Closet(s)
    • Windows: Windows Thermal, Windows Vinyl
    • Has basement: No
    • Attic: Access Only
    Interior area
    • Total structure area: 2,028
    • Total interior livable area: 2,028 sqft

    Property

    Parking
    • Total spaces: 2
    • Parking features: Alley Access, Detached
    • Garage spaces: 2
    • Details: Garage Parking Other(Garage Door Opener, Guest Street Parking, Service Door)
    Features
    • Levels: Two
    • Stories: 2
    • Patio & porch: Covered, Patio
    • Exterior features: Smart Lock(s)
    • Fencing: Fenced,Fence Full Rear,Privacy
    • Has view: Yes
    • View description: City, Downtown
    Lot
    • Size: 5,227 sqft
    • Features: Curbs, Sidewalks
    Details
    • Parcel number: 491113171102002101
    • Special conditions: None,Sales Disclosure On File
    • Horse amenities: None

    Construction

    Type & style
    • Home type: SingleFamily
    • Architectural style: Multi Level
    • Property subtype: Residential, Single Family Residence
    Materials
    • Block, Vinyl Siding, Other
    • Foundation: Crawl Space
    Condition
    • New construction: No
    • Year built: 2023

    Utilities & green energy

    • Electric: 200+ Amp Service
    • Water: Municipal/City
    • Utilities for property: Electricity Connected, Sewer Connected, Water Connected

    Community & neighborhood

    Security
    • Security features: Security Service, Security System Leased
    Location
    • Region: Indianapolis
    • Subdivision: Kappes & Franks South

    Price history

    DateEventPrice
    9/19/2024Sold$424,900$210/sqft
    Source: MIBOR as distributed by MLS GRID #21997196 Report a problem
    8/22/2024Pending sale$424,900$210/sqft
    Source: MIBOR as distributed by MLS GRID #21997196 Report a problem
    8/21/2024Listed for sale$424,9000%$210/sqft
    Source: MIBOR as distributed by MLS GRID #21997196 Report a problem
    5/30/2023Sold$425,000-1.2%$210/sqft
    Source: MIBOR as distributed by MLS GRID #21905277 Report a problem
    4/11/2023Pending sale$430,000$212/sqft
    Source: MIBOR as distributed by MLS GRID #21905277 Report a problem
    3/21/2023Price change$430,000-4.4%$212/sqft
    Source: MIBOR as distributed by MLS GRID #21905277 Report a problem
    3/14/2023Listed for sale$450,004+11.1%$222/sqft
    Source: MIBOR as distributed by MLS GRID #21905277 Report a problem
    2/14/2023Listing removed--
    Source: MIBOR as distributed by MLS GRID #21905277 Report a problem
    2/9/2023Listed for sale$405,000+179.3%$200/sqft
    Source: MIBOR as distributed by MLS GRID #21905277 Report a problem
    2/4/2021Sold$145,000$71/sqft
    Source: Public Record Report a problem

    Public tax history

    YearProperty taxesTax assessment
    2025$4,081 +1058.4%$364,600 +7.2%
    2024$352 -0.2%$340,000 +2577.2%
    2023$353 $12,700
    2022-- $12,700

    Find assessor info on the county website

    Neighborhood: Near Southside

    Nearby schools

    GreatSchools rating
    Get a cash offer in 3 minutes
    Find out how much your home could sell for in as little as 3 minutes with a no-obligation cash offer.
    Estimated market value
    $410,000
    Get a cash offer in 3 minutes
    Find out how much your home could sell for in as little as 3 minutes with a no-obligation cash offer.
    Estimated market value
    $410,000