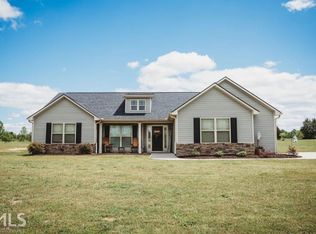
Walk over the welcoming threshold onto warm wood floors into the foyer. From the foyer you will see your elegant formal dining room with upgraded judges panels and crown molding. The wood floors continue into the vaulted family room with rock surround fireplace and chair rail trim. The family room opens into the kitchen. The kitchen has travertine tile, stainless steel appliances, and island for extra prep area and a pantry. In the kitchen is a breakfast nook defined by the bay window. The travertine tile flows down the hall to the spacious laundry room with wash tub, then further into the full sized guest bath on the main floor. Finishing this side of the home is the first of the guest bedrooms. Owner suite which is located on the main level of the home, is generous in size due to the bay window extension and it has a beautiful tray ceiling. The ensuite bath has his and hers bachelor height cabinets/vanities, a separate tiled shower, soaker tub and a private toilet closet. Owner suite also has two walk in closets. Upstairs you have the remaining guest bedrooms and a full bath. In the back is a large covered back patio.
This property is off market, which means it's not currently listed for sale or rent on Zillow. This may be different from what's available on other websites or public sources.