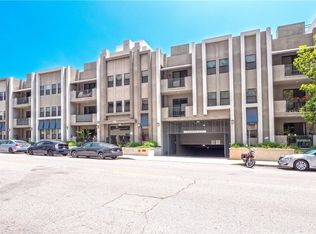
Welcome to Jackson Glen — one of Glendale's most conveniently located communities. Unit #309 is the largest 2-bedroom, 2-bathroom floor plan in the entire complex, offering 1,470 square feet of comfortable living space on the top floor with abundant natural light pouring in throughout the day.
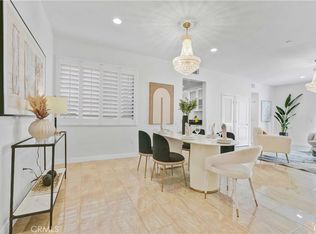
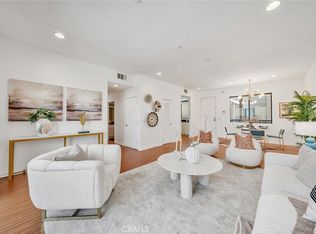
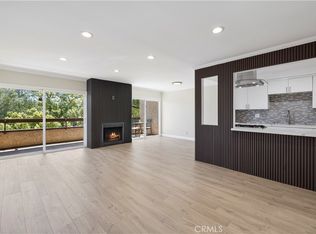
Step inside to an open-concept layout designed for modern living. High ceilings create a spacious, airy feel, while luxury vinyl plank flooring runs throughout the home, giving it a clean and contemporary look. The generous square footage gives you room to spread out — whether you're working from home, entertaining guests, or simply enjoying your space.
The Jackson Glen community offers amenities that elevate everyday living. A beautifully designed interior courtyard serves as the heart of the building, complete with a custom fireplace, waterfall feature, and comfortable seating areas — perfect for unwinding after a long day. A dedicated conference room is also available for residents who need a quiet, professional space outside of their unit.
Location is where this property truly shines. You're just blocks from the Americana at Brand and the Glendale Galleria, putting world-class dining, shopping, and entertainment right at your doorstep. Commuters will appreciate the quick access to freeways 2, 5, and 134, making Downtown LA, Burbank, Pasadena, and West LA all easily reachable.
Whether you're a first-time buyer, downsizer, or savvy investor, this is a rare opportunity to own the largest unit in the building in the heart of Glendale. Top floor. Largest floor plan. Prime location. This one has a lot going for it.
Under contract
Listed by: Real Broker • Jacob Choi • Contact: 949-228-9202
$768,000
230 Jackson St #309, Glendale, CA 91205
2beds
1,470sqft
Condominium
Built in 2010
-- sqft lot
$-- Zestimate®
$522/sqft
$682/mo HOA
What's special
- 81 days
- 75
- 3
Zillow last checked:
Listing updated:
Listed by:
Jacob Choi DRE #01744435 949-228-9202,
Real Broker
Source: CRMLS,MLS#: PW26122563 Originating MLS: California Regional MLS
Originating MLS: California Regional MLSFacts & features
Interior
Bedrooms & bathrooms
- Bedrooms: 2
- Bathrooms: 2
- Full bathrooms: 2
- Main level bathrooms: 2
- Main level bedrooms: 2
Rooms
- Room types: Bedroom
Bedroom
- Features: All Bedrooms Down
Heating
- Central
Cooling
- Central Air
Appliances
- Laundry: Inside
Features
- All Bedrooms Down
- Has fireplace: No
- Fireplace features: None
- Common walls with other units/homes: 2+ Common Walls
Interior area
- Total interior livable area: 1,470 sqft
Property
Parking
- Total spaces: 2
- Parking features: Side By Side
- Attached garage spaces: 2
Features
- Levels: One
- Stories: 1
- Entry location: First
- Pool features: None
- Has view: Yes
- View description: Neighborhood, Peek-A-Boo
Lot
- Size: 0.59 Acres
Details
- Parcel number: 5642009063
- Special conditions: Standard
Construction
Type & style
- Home type: Condo
- Property subtype: Condominium
- Attached to another structure: Yes
Condition
- New construction: No
- Year built: 2010
Utilities & green energy
- Sewer: Public Sewer
- Water: Public
Community & HOA
Community
- Features: Street Lights, Sidewalks
HOA
- Has HOA: Yes
- Amenities included: Controlled Access, Meeting Room
- HOA fee: $682 monthly
- HOA name: HOA Organizers, Inc
- HOA phone: 818-778-3331
Location
- Region: Glendale
Financial & listing details
- Price per square foot: $522/sqft
- Date on market: 6/17/2026
- Cumulative days on market: 81 days
- Listing terms: Cash,Cash to New Loan
Estimated market value
Not available
Estimated sales range
Not available
Not available
Price history
| Date | Event | Price |
|---|---|---|
| 8/18/2026 | Contingent | $768,000$522/sqft |
Source:  CRMLS #PW26122563 Report a problem CRMLS #PW26122563 Report a problem | ||
| 6/17/2026 | Listed for sale | $768,000-4%$522/sqft |
Source: CRMLS #PW26122563 Report a problem | ||
| 9/6/2025 | Listing removed | $800,000$544/sqft |
Source:  SDMLS #PW25117474 Report a problem SDMLS #PW25117474 Report a problem | ||
| 6/23/2025 | Listed for sale | $800,000$544/sqft |
Source: SDMLS #PW25117474 Report a problem | ||
Public tax history
Tax history is unavailable.
Monthly payment
Est. payment
Payment breakdown
Explore the cost of this home by adjusting the details. Changes won't be saved.Climate risks
Neighborhood: City Center
Nearby schools
Schools provided by the listing agent
- Elementary: R.D. White
- Middle: Wilson
- High: Glendale
Source: CRMLS. This data may not be complete. We recommend contacting the local school district to confirm school assignments for this home.
Similar homes
- $739,0002 bd2 ba1.2k sqft230 Jackson St #206, Glendale, CA 91205For Sale
 MLS ID #CV26113970, Lirong Zhu, Real Brokerage Technologies, Inc. CRMLS
 - $829,0003 bd2 ba1.2k sqft444 Piedmont Ave Unit 216, Glendale, CA 91206For Sale
 MLS ID #GD26174400, Alain Babaian, Americana Real Estate Services. CRMLS
 - $660,0002 bd2 ba1k sqft460 Oak St APT 203, Glendale, CA 91204For Sale
 MLS ID #GD26166754, Sargis Garibyan, Coldwell Banker Hallmark. CRMLS
 - $729,9992 bd3 ba1.5k sqft2905 Montrose Ave APT 610, Glendale, CA 91214For Sale
 MLS ID #SR26135601, Cade Cashman, Equity Union. CRMLS
Local buyer's agents are ready to help
