$0 Down/100% USDA Loan Eligible for qualified buyers! This move-in ready, PRE-INSPECTED 2020-built home comes with INCREDIBLE INCENTIVES: the seller will pay $525 toward a home warranty, and 1 year of HOA fees (approx. $1,140) with an acceptable offer. Plus, take advantage of a free appraisal when using our preferred lender. Buyers can walk into this home with peace of mind and little to no cash out of pocket! Featuring an open floor plan on the main level, the kitchen boasts granite countertops, stainless steel appliances, and abundant natural light. Upstairs, the spacious primary bedroom includes vaulted ceilings, a private balcony, an ensuite bath with double vanities, and a large walk-in closet. Two additional bedrooms upstairs feature oversized closets. Enjoy outdoor living with three separate spaces: a covered front porch, a deck, and a balcony. Low-maintenance living with the HOA covering lawn care, trash pickup, and common area insurance. Located just 30 minutes from Nashville, this home offers unbeatable value, convenience, and style.
Closed
$314,999
230 Jasmine Row, Ashland City, TN 37015
3beds
1,596sqft
Single Family Residence, Residential
Built in 2020
-- sqft lot
$316,600 Zestimate®
$197/sqft
$1,997 Estimated rent
Home value
$316,600
$272,000 - $370,000
$1,997/mo
Zestimate® history
Owner options
List your home for rent
$1,997/mo
Rent Zestimate®
Find your next renter with Zillow Rental Manager. Plus, with online applications, you can quickly screen prospective tenants – for free.
$1,997/mo
Rent Zestimate®
Refinance and save
$1,952/mo
Est. payment
Refinancing to a lower rate could help reduce your monthly payments and save thousands over the life of the loan.
$1,952/mo
Est. payment
Explore your selling options
Work with a Zillow partner agent
Leverage their expertise and Zillow's premium Showcase listings to get your home seen by more buyers.
Get startedList with your own agent
Get your home in front of millions of buyers by listing it on Zillow.
Learn how to do itSell it yourself
Take full control of how buyers see your home on Zillow by listing For Sale by Owner (FSBO).
List your homeWhat's special
Zillow last checked:
Listing updated:
Listed by:
Kassandra Jackson 615-519-3824,
Bradford Real Estate
Bought with:
Tiffany DePriest, 320806
eXp Realty
Source: RealTracs MLS as distributed by MLS GRID,MLS#: 2709049
Facts & features
Interior
Bedrooms & bathrooms
- Bedrooms: 3
- Bathrooms: 3
- Full bathrooms: 2
- 1/2 bathrooms: 1
Bedroom 1
- Features: Walk-In Closet(s)
- Level: Walk-In Closet(s)
- Area: 198 Square Feet
- Dimensions: 18x11
Bedroom 2
- Features: Extra Large Closet
- Level: Extra Large Closet
- Area: 121 Square Feet
- Dimensions: 11x11
Bedroom 3
- Features: Walk-In Closet(s)
- Level: Walk-In Closet(s)
- Area: 120 Square Feet
- Dimensions: 12x10
Kitchen
- Area: 168 Square Feet
- Dimensions: 14x12
Living room
- Features: Combination
- Level: Combination
- Area: 396 Square Feet
- Dimensions: 22x18
Heating
- Electric, Heat Pump
Cooling
- Central Air, Electric
Appliances
- Included: Dishwasher, Microwave, Stainless Steel Appliance(s), Electric Oven, Electric Range
- Laundry: Electric Dryer Hookup, Washer Hookup
Features
- Ceiling Fan(s), Extra Closets, High Ceilings, Open Floorplan, Smart Thermostat, Walk-In Closet(s), Kitchen Island
- Flooring: Carpet, Laminate, Tile
- Basement: Crawl Space
- Has fireplace: No
Interior area
- Total structure area: 1,596
- Total interior livable area: 1,596 sqft
- Finished area above ground: 1,596
Property
Parking
- Total spaces: 2
- Parking features: Asphalt, Assigned
- Uncovered spaces: 2
Features
- Levels: Two
- Stories: 2
- Patio & porch: Deck, Covered, Porch
- Exterior features: Balcony
Lot
- Features: Level
Details
- Parcel number: 055C U 00300 009
- Special conditions: Standard
Construction
Type & style
- Home type: SingleFamily
- Architectural style: Contemporary
- Property subtype: Single Family Residence, Residential
Materials
- Fiber Cement
- Roof: Asphalt
Condition
- New construction: No
- Year built: 2020
Utilities & green energy
- Sewer: Public Sewer
- Water: Public
- Utilities for property: Electricity Available, Water Available, Underground Utilities
Community & HOA
Community
- Subdivision: Turner Commons
HOA
- Has HOA: Yes
- Amenities included: Underground Utilities
- HOA fee: $95 monthly
Location
- Region: Ashland City
Financial & listing details
- Price per square foot: $197/sqft
- Annual tax amount: $1,752
- Date on market: 9/27/2024
- Electric utility on property: Yes
Price history
| Date | Event | Price |
|---|---|---|
| 2/3/2025 | Sold | $314,999$197/sqft |
Source:  RealTracs MLS as distributed by MLS GRID #2709049 Report a problem RealTracs MLS as distributed by MLS GRID #2709049 Report a problem | ||
| 1/5/2025 | Contingent | $314,999$197/sqft |
Source: RealTracs MLS as distributed by MLS GRID #2709049 Report a problem | ||
| 12/22/2024 | Price change | $314,999-1.6%$197/sqft |
Source: RealTracs MLS as distributed by MLS GRID #2709049 Report a problem | ||
| 12/8/2024 | Price change | $319,999-1.5%$201/sqft |
Source: RealTracs MLS as distributed by MLS GRID #2709049 Report a problem | ||
| 11/16/2024 | Price change | $324,999-1.5%$204/sqft |
Source: RealTracs MLS as distributed by MLS GRID #2709049 Report a problem | ||
| 10/18/2024 | Price change | $329,999-2.9%$207/sqft |
Source: RealTracs MLS as distributed by MLS GRID #2709049 Report a problem | ||
| 9/28/2024 | Listed for sale | $339,999$213/sqft |
Source: RealTracs MLS as distributed by MLS GRID #2709049 Report a problem | ||
Public tax history
Tax history is unavailable.
Neighborhood: 37015
Nearby homes
- $292,4003 bd3 ba1.5k sqft112 Jasmine Row LOT 2, Ashland City, TN 37015Off Market

- $297,3003 bd3 ba1.5k sqft108 Jasmine Row LOT 3, Ashland City, TN 37015Off Market

- $298,8003 bd3 ba1.5k sqft107 Olive Row LOT 20, Ashland City, TN 37015Off Market

- $315,0003 bd3 ba1.6k sqft230 Olive Row, Ashland City, TN 37015Sold
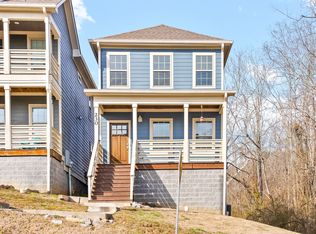
- $329,9003 bd3 ba1.5k sqft116 Jasmine Rd, Ashland City, TN 37015For Sale
- $300,0003 bd3 ba1.5k sqft210 Olive Row, Ashland City, TN 37015Sold
- $314,999-- bd-- ba924 sqft115 Turner St, Ashland City, TN 37015Sold
- $319,000-- bd-- ba1.4k sqft120 Boyd St #28, Ashland City, TN 37015Off Market
Nearby schools
GreatSchools rating
- 3/10Ashland City Elementary SchoolGrades: PK-4Distance: 0.4 mi
- 7/10Cheatham Middle SchoolGrades: 5-8Distance: 2.4 mi
- 4/10Cheatham County Central High SchoolGrades: 9-12Distance: 3 mi
Schools provided by the listing agent
- Elementary: Ashland City Elementary
- Middle: Cheatham Middle School
- High: Cheatham Co Central
Source: RealTracs MLS as distributed by MLS GRID. This data may not be complete. We recommend contacting the local school district to confirm school assignments for this home.
Get a cash offer in 3 minutes
Find out how much your home could sell for in as little as 3 minutes with a no-obligation cash offer.
Estimated market value
$316,600
Get a cash offer in 3 minutes
Find out how much your home could sell for in as little as 3 minutes with a no-obligation cash offer.
Estimated market value
$316,600
- Tennessee
- Cheatham County
- Ashland City
- 37015
- 230 Jasmine Row
Nearby cities
Nearby zip codes
Other Ashland City Topics
