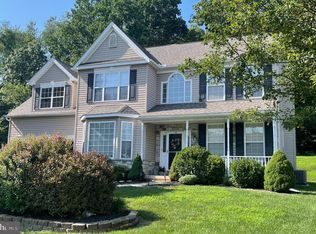
Location, Location, Location, -Absolutely breathtaking Single Home resting on a roomy Cul-de-Sac. 4 Bedroom. 2.5Bath. 1 ⁄ 3 Acre AND the Most Desired Private Yard in East Fallowfield's Wonderful Brinton Station Community with absolutely gorgeous views of nature too! Awesome Elegant Finishes and features include new flooring in the living room, dining room, kitchen and (entryway installation 9/5/2023), tiled backsplash throughout the kitchen, new Samsung refrigerator, and a BRAND NEW ROOF recently installed August 2023! WOW! Just wait until you see the changes to this Ordinary Colonial House that has been updated and transformed into a Youthful FRESH Home and lifestyle! Main Level: Volume Ceiling Foyer, Living Room, Dining Room, Kitchen and Breakfast Room with a Nifty Island covered with granite top, Sliding Door to the Expansive TREX Deck, and super Private Fenced Backyard with new posts throughout. Perfect for Enjoyment of Early mornings or Lazy Summer evenings with a cup of coffee or a tall glass of iced tea! Comfortable Step-down Family Room and wood-burning Fireplace (easily converts back to gas), Powder Room. Upper Level: Master Bedroom: Cathedral Ceiling, Walk-in Closets, EnSuite Bath: Glass Shower, Whirlpool Tub, LARGE Vanity. Laundry, 3 Additional Bedrooms, and Hall Bath. Awesome Finished Basement: 21X22 Multi-Media/Game Room PLUS 500+Sqft Storage. The Yard: LUSH, Manicured, Paver Walkways, Fenced with Mature Shade behind for Privacy and a new shed for added storage! Windows Everywhere & Cool Fixtures Make It Light & Bright!! - Sidewalks, Street Lights, and Common Areas include Playground, Walking Trails, and Book box trades. $500/Annual Fee. Come See for yourself. THIS WILL NOT LAST! The seller is a Licensed Real Estate Sales Person. Property being sold in "AS IS" condition and sellers will NOT address any repairs. Seller is a Licensed Realtor in Pennsylvania.
Sold for $478,500
$478,500
230 John Stevens Dr, Coatesville, PA 19320
4beds
2,803sqft
Single Family Residence
Built in 2002
0.31 Acres Lot
$542,200 Zestimate®
$171/sqft
$3,184 Estimated rent
Home value
$542,200
$515,000 - $569,000
$3,184/mo
Zestimate® history
Owner options
List your home for rent
$3,184/mo
Rent Zestimate®
Find your next renter with Zillow Rental Manager. Plus, with online applications, you can quickly screen prospective tenants – for free.
$3,184/mo
Rent Zestimate®
Refinance and save
$3,585/mo
Est. payment
Refinancing to a lower rate could help reduce your monthly payments and save thousands over the life of the loan.
$3,585/mo
Est. payment
Explore your selling options
Work with a Zillow partner agent
Leverage their expertise and Zillow's premium Showcase listings to get your home seen by more buyers.
Get startedList with your own agent
Get your home in front of millions of buyers by listing it on Zillow.
Learn how to do itSell it yourself
Take full control of how buyers see your home on Zillow by listing For Sale by Owner (FSBO).
List your homeWhat's special
Colonial houseNew samsung refrigeratorStreet lightsBrand new roofPrivate yardNew posts throughoutGranite top
Zillow last checked:
Listing updated:
Listed by:
Dave Ashe 610-864-6125,
Keller Williams Real Estate -Exton,
Listing Team: Dave Ashe Team, Co-Listing Agent: Othal M Lester 610-363-4300,
Keller Williams Real Estate -Exton
Bought with:
Sereen Madanat
Keller Williams Real Estate -Exton
Source: Bright MLS,MLS#: PACT2051506
Facts & features
Interior
Bedrooms & bathrooms
- Bedrooms: 4
- Bathrooms: 3
- Full bathrooms: 2
- 1/2 bathrooms: 1
- Main level bathrooms: 3
- Main level bedrooms: 4
Basement
- Area: 500
Heating
- Central, Natural Gas
Cooling
- Central Air, Electric
Appliances
- Included: Microwave, Dishwasher, Disposal, Self Cleaning Oven, Refrigerator, Stainless Steel Appliance(s), Washer, Dryer, Gas Water Heater
- Laundry: Upper Level
Features
- Ceiling Fan(s), Built-in Features, Kitchen Island, Pantry, Bathroom - Tub Shower, Walk-In Closet(s)
- Flooring: Wood, Carpet
- Windows: Window Treatments
- Basement: Finished
- Number of fireplaces: 1
- Fireplace features: Gas/Propane, Insert, Wood Burning
Interior area
- Total structure area: 2,803
- Total interior livable area: 2,803 sqft
- Finished area above ground: 2,303
- Finished area below ground: 500
Property
Parking
- Total spaces: 4
- Parking features: Garage Faces Side, Garage Door Opener, Asphalt, Attached, Driveway
- Attached garage spaces: 2
- Uncovered spaces: 2
Accessibility
- Accessibility features: Doors - Swing In, 2+ Access Exits
Features
- Levels: Two
- Stories: 2
- Patio & porch: Deck
- Exterior features: Extensive Hardscape
- Pool features: None
- Fencing: Wood
- Has view: Yes
- View description: Trees/Woods
Lot
- Size: 0.31 Acres
- Features: Cul-De-Sac, Backs to Trees, Landscaped, Private, Suburban
Details
- Additional structures: Above Grade, Below Grade
- Parcel number: 4702 0020.6300
- Zoning: R10 RES: 1FAM
- Special conditions: Standard
Construction
Type & style
- Home type: SingleFamily
- Architectural style: Colonial
- Property subtype: Single Family Residence
Materials
- Vinyl Siding
- Foundation: Concrete Perimeter
- Roof: Shingle
Condition
- Very Good
- New construction: No
- Year built: 2002
- Major remodel year: 2023
Utilities & green energy
- Electric: 120/240V
- Sewer: Public Sewer
- Water: Public
- Utilities for property: Cable Available, Natural Gas Available, Electricity Available, Phone Connected, Cable
Community & HOA
Community
- Subdivision: Brinton Station
HOA
- Has HOA: Yes
- Services included: Common Area Maintenance
- HOA fee: $500 annually
- HOA name: BRINTON STATION HOA
Location
- Region: Coatesville
- Municipality: EAST FALLOWFIELD TWP
Financial & listing details
- Price per square foot: $171/sqft
- Tax assessed value: $156,800
- Annual tax amount: $7,647
- Date on market: 8/25/2023
- Listing agreement: Exclusive Right To Sell
- Listing terms: Cash,Conventional
- Inclusions: 2 Refrigerators - In Kitchen And Garage All Remain "as Is", Washer & Dryer Remain "as Is".
- Ownership: Fee Simple
Price history
| Date | Event | Price |
|---|---|---|
| 9/25/2023 | Sold | $478,500+0.7%$171/sqft |
Source:  Bright MLS #PACT2051506 Report a problem Bright MLS #PACT2051506 Report a problem | ||
| 8/26/2023 | Pending sale | $475,000$169/sqft |
Source: Bright MLS #PACT2051506 Report a problem | ||
| 8/25/2023 | Listed for sale | $475,000+65.5%$169/sqft |
Source: Bright MLS #PACT2051506 Report a problem | ||
| 9/1/2016 | Sold | $287,000+1.8%$102/sqft |
Source: Public Record Report a problem | ||
| 5/24/2013 | Sold | $282,000-2.4%$101/sqft |
Source: Public Record Report a problem | ||
| 3/19/2013 | Listed for sale | $289,000+3.2%$103/sqft |
Source: Keller Williams Real Estate #6186575 Report a problem | ||
| 2/4/2011 | Sold | $280,000-5.1%$100/sqft |
Source: Public Record Report a problem | ||
| 9/11/2010 | Listed for sale | $295,000+25.3%$105/sqft |
Source: RE/MAX Main Line #5770264 Report a problem | ||
| 1/29/2003 | Sold | $235,490$84/sqft |
Source: Public Record Report a problem | ||
Public tax history
| Year | Property taxes | Tax assessment |
|---|---|---|
| 2026 | $8,354 +2.9% | $156,800 |
| 2025 | $8,119 +1.2% | $156,800 |
| 2024 | $8,023 +3.6% | $156,800 |
| 2023 | $7,741 +1.2% | $156,800 |
| 2022 | $7,647 +3.2% | $156,800 |
| 2021 | $7,408 +422.6% | $156,800 |
| 2020 | $1,417 -79.5% | $156,800 |
| 2019 | $6,918 +8.9% | $156,800 |
| 2018 | $6,356 +9899.3% | $156,800 |
| 2017 | $64 -99% | $156,800 |
| 2016 | $6,094 | $156,800 |
| 2015 | $6,094 | $156,800 |
| 2014 | $6,094 | $156,800 |
| 2013 | -- | $156,800 |
| 2012 | -- | $156,800 -17.3% |
| 2011 | -- | $189,570 |
| 2010 | -- | $189,570 |
| 2009 | -- | $189,570 |
| 2008 | -- | $189,570 |
| 2007 | -- | $189,570 |
| 2006 | -- | $189,570 |
| 2005 | -- | $189,570 |
| 2004 | -- | $189,570 +724.2% |
| 2003 | -- | $23,000 |
Find assessor info on the county website
Neighborhood: 19320
Nearby homes
- $497,6004 bd2 ba2.3k sqft230 John Stevens Dr, E Fallowfield, PA 19320Off Market
- $510,0004 bd3 ba2.5k sqft232 John Stevens Dr, East Fallowfield, PA 19320Off Market
- $490,9004 bd3 ba2.3k sqft228 John Stevens Dr, Coatesville, PA 19320Off Market
- $495,0004 bd3 ba3k sqft226 John Stevens Dr, Coatesville, PA 19320Sold
- $507,2004 bd2 ba2.4k sqft225 John Stevens Dr, Coatesville, PA 19320Off Market
- $518,3003 bd2 ba2k sqft224 John Stevens Dr, East Fallowfield, PA 19320Off Market
- $485,4003 bd2 ba2.2k sqft221 John Stevens Dr, Coatesville, PA 19320Off Market
- $539,1004 bd2 ba2k sqft222 John Stevens Dr, Coatesville, PA 19320Off Market
Nearby schools
GreatSchools rating
- 4/10Caln El SchoolGrades: K-5Distance: 1.6 mi
- 4/10Coatesville Intermediate High SchoolGrades: 8-9Distance: 1.2 mi
- 4/10Coatesville Area Senior High SchoolGrades: 10-12Distance: 1.2 mi
Schools provided by the listing agent
- High: Coatesville Area Senior
- District: Coatesville Area
Source: Bright MLS. This data may not be complete. We recommend contacting the local school district to confirm school assignments for this home.
Get a cash offer in 3 minutes
Find out how much your home could sell for in as little as 3 minutes with a no-obligation cash offer.
Estimated market value
$542,200
Get a cash offer in 3 minutes
Find out how much your home could sell for in as little as 3 minutes with a no-obligation cash offer.
Estimated market value
$542,200
- Pennsylvania
- Chester County
- Coatesville
- 19320
- 230 John Stevens Dr
Nearby cities
Nearby neighborhoods
Nearby zip codes
Other Coatesville Topics
