This Beautiful Brick, 3 Bedroom, 2.5 Bath home is situated on a huge corner lot in the desirable Frankfort location of Brookside Subdivision, just minutes from Historical downtown. Enter through the charming private porch entrance, complete with decorative metal gates that welcomes you to the front door. The Home offers an open main floor plan with lots of natural light and timeless charm. You will not be disappointed with the size of this 2-story property plus finished basement. The Main floor features a giant living room with bay windows and formal dining area, along with an expansive family room with fireplace that leads into the eat-in kitchen perfect for entertaining. Custom wood trim throughout along with 6 panel doors, the quality of construction in this home is solid. The Kitchen has been newly remodeled with granite counter tops, a decorative custom backsplash and most stainless steel appliances. There is a powder room off of the kitchen and a back door that leads out to the private backyard oasis. The Backyard is the perfect outdoor retreat with its concrete patio, pergola and spectacular in the ground pool. The Pool has a newer pool liner and pool filter as of 2021 and all pool equipment that is in the shed will stay for the new buyer. This Frankfort Home also has a new Furnace (2023) and newer Water Heater (2019). All 3 Bedrooms are on the 2nd floor and are generously sized with lots of closet space. The Primary Bedroom has its own private bath and there is another full bathroom off of the hallway.The Basement is finished and had been being used as a media room. There is a huge laundry room in the basement and a clean crawl space for all your storage that spans 42x32. Spacious Attached Garage for Two Cars. Close to Award Winning 210 LincolnWay District Schools, restaurants, shopping, post office, Hwys, walking paths, parks and much more!! Don't let this opportunity get away. Call to set up your showing today.
Closed
$375,900
230 Johnson Ave, Frankfort, IL 60423
3beds
1,812sqft
Single Family Residence
Built in 1978
0.36 Acres Lot
$479,000 Zestimate®
$207/sqft
$3,377 Estimated rent
Home value
$479,000
$455,000 - $508,000
$3,377/mo
Zestimate® history
Owner options
List your home for rent
$3,377/mo
Rent Zestimate®
Find your next renter with Zillow Rental Manager. Plus, with online applications, you can quickly screen prospective tenants – for free.
$3,377/mo
Rent Zestimate®
Refinance and save
$2,883/mo
Est. payment
Refinancing to a lower rate could help reduce your monthly payments and save thousands over the life of the loan.
$2,883/mo
Est. payment
Explore your selling options
Work with a Zillow partner agent
Leverage their expertise and Zillow's premium Showcase listings to get your home seen by more buyers.
Get startedList with your own agent
Get your home in front of millions of buyers by listing it on Zillow.
Learn how to do itSell it yourself
Take full control of how buyers see your home on Zillow by listing For Sale by Owner (FSBO).
List your homeWhat's special
Finished basementNewer pool linerLots of natural lightCorner lotMedia roomOpen main floor planPrivate backyard oasis
Zillow last checked:
Listing updated:
Listed by:
Nicole Meding 815-277-6906,
Baird & Warner
Bought with:
Kim Pierson
Baird & Warner
Source: MRED as distributed by MLS GRID,MLS#: 12186499
Facts & features
Interior
Bedrooms & bathrooms
- Bedrooms: 3
- Bathrooms: 3
- Full bathrooms: 2
- 1/2 bathrooms: 1
Rooms
- Room types: Family Room
Primary bedroom
- Features: Flooring (Carpet), Bathroom (Full)
- Level: Second
- Area: 195 Square Feet
- Dimensions: 13X15
Bedroom 2
- Features: Flooring (Carpet)
- Level: Second
- Area: 150 Square Feet
- Dimensions: 10X15
Bedroom 3
- Features: Flooring (Carpet)
- Level: Second
- Area: 156 Square Feet
- Dimensions: 12X13
Dining room
- Features: Flooring (Carpet), Window Treatments (Blinds)
- Level: Main
- Area: 150 Square Feet
- Dimensions: 10X15
Family room
- Features: Flooring (Carpet)
- Level: Main
- Area: 238 Square Feet
- Dimensions: 14X17
Other
- Features: Flooring (Carpet)
- Level: Basement
- Area: 540 Square Feet
- Dimensions: 20X27
Kitchen
- Features: Kitchen (Eating Area-Table Space)
- Level: Main
- Area: 117 Square Feet
- Dimensions: 9X13
Laundry
- Level: Basement
- Area: 72 Square Feet
- Dimensions: 6X12
Living room
- Features: Flooring (Carpet), Window Treatments (Blinds)
- Level: Main
- Area: 216 Square Feet
- Dimensions: 12X18
Heating
- Natural Gas
Cooling
- Central Air
Appliances
- Included: Microwave, Dishwasher, Disposal, Stainless Steel Appliance(s)
- Laundry: Common Area, Sink
Features
- Granite Counters, Separate Dining Room
- Flooring: Carpet
- Doors: Storm Door(s)
- Windows: Skylight(s)
- Basement: Finished,Crawl Space,Full
- Number of fireplaces: 1
- Fireplace features: Family Room
Interior area
- Total structure area: 0
- Total interior livable area: 1,812 sqft
Property
Parking
- Total spaces: 2
- Parking features: Garage Door Opener, On Site, Garage Owned, Attached, Garage
- Attached garage spaces: 2
- Has uncovered spaces: Yes
Accessibility
- Accessibility features: No Disability Access
Features
- Stories: 1
- Patio & porch: Patio
- Exterior features: Lighting
- Pool features: In Ground
- Fencing: Partial
Lot
- Size: 0.36 Acres
- Features: Corner Lot, Landscaped, Mature Trees, Level
Details
- Additional structures: Shed(s)
- Parcel number: 1909213020060000
- Special conditions: None
Construction
Type & style
- Home type: SingleFamily
- Property subtype: Single Family Residence
Materials
- Brick
Condition
- New construction: No
- Year built: 1978
Utilities & green energy
- Sewer: Public Sewer
- Water: Public
Community & HOA
Community
- Features: Park, Sidewalks, Street Lights, Street Paved
- Subdivision: Brookside
HOA
- Services included: None
Location
- Region: Frankfort
Financial & listing details
- Price per square foot: $207/sqft
- Tax assessed value: $386,565
- Annual tax amount: $4,265
- Date on market: 10/24/2024
- Listing terms: Conventional
- Ownership: Fee Simple
Price history
| Date | Event | Price |
|---|---|---|
| 12/3/2024 | Sold | $375,900+0.8%$207/sqft |
Source:  MRED as distributed by MLS GRID #12186499 Report a problem MRED as distributed by MLS GRID #12186499 Report a problem | ||
| 10/28/2024 | Contingent | $372,900$206/sqft |
Source: MRED as distributed by MLS GRID #12186499 Report a problem | ||
| 10/24/2024 | Listed for sale | $372,900$206/sqft |
Source: MRED as distributed by MLS GRID #12186499 Report a problem | ||
Public tax history
| Year | Property taxes | Tax assessment |
|---|---|---|
| 2024 | $8,942 +133.8% | $128,855 +12% |
| 2023 | $3,824 -10.3% | $115,080 +9.8% |
| 2022 | $4,265 -4.9% | $104,819 +6.9% |
| 2021 | $4,485 -0.5% | $98,063 +2.9% |
| 2020 | $4,507 +0.4% | $95,299 +2.8% |
| 2019 | $4,488 -1.3% | $92,748 +3% |
| 2018 | $4,547 -2.4% | $90,082 +2.4% |
| 2017 | $4,658 -1.3% | $87,980 +3.5% |
| 2016 | $4,720 -2% | $84,964 +3.7% |
| 2015 | $4,817 | $81,972 +0.7% |
| 2014 | $4,817 +2.8% | $81,402 -1.3% |
| 2013 | $4,685 +3.6% | $82,457 -5% |
| 2012 | $4,523 +5% | $86,796 -5% |
| 2011 | $4,306 +5.4% | $91,364 -3.5% |
| 2010 | $4,085 +6.4% | $94,678 -2.3% |
| 2009 | $3,838 +1.6% | $96,956 |
| 2008 | $3,777 | $96,956 +2.5% |
| 2007 | -- | $94,591 +7.5% |
| 2006 | $3,904 -4.3% | $87,992 +8.4% |
| 2005 | $4,081 -1.5% | $81,158 +8% |
| 2004 | $4,144 -5.2% | $75,146 +5.1% |
| 2003 | $4,369 +0.7% | $71,486 +5.7% |
| 2002 | $4,338 -1.9% | $67,661 +1.9% |
| 2001 | $4,424 -2.7% | $66,419 +5% |
| 2000 | $4,548 | $63,256 |
Find assessor info on the county website
Neighborhood: 60423
Nearby homes

- $424,9004 bd2 ba1.6k sqft218 Johnson Ave, Frankfort, IL 60423Off Market
- $390,7003 bd1 ba2k sqft700 Vermont Rd W, Frankfort, IL 60423Off Market
- $379,2003 bd3 ba1.6k sqft675 Vermont Rd W, Frankfort, IL 60423Off Market
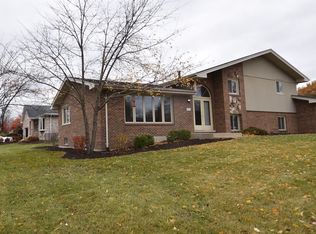
- $480,8004 bd3 ba3.5k sqft685 Vermont Rd W, Frankfort, IL 60423Off Market
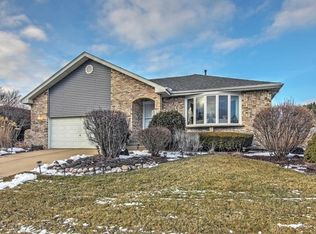
- $491,6004 bd1 ba2.2k sqft695 Franklin Ave, Frankfort, IL 60423Off Market
- $471,1003 bd1 ba1.8k sqft695 Vermont Rd W, Frankfort, IL 60423Off Market
- $450,200-- bd2 ba1.4k sqft225 Johnson Ave, Frankfort, IL 60423Off Market
- $400,0003 bd2 ba1.6k sqft237 Johnson Ave, Frankfort, IL 60423Off Market
Nearby schools
GreatSchools rating
- NAGrand Prairie Elementary SchoolGrades: PK-2Distance: 0.5 mi
- 10/10Hickory Creek Middle SchoolGrades: 6-8Distance: 2.1 mi
- 8/10Lincoln-Way East High SchoolGrades: 9-12Distance: 0.9 mi
Schools provided by the listing agent
- High: Lincoln-Way East High School
- District: 157C
Source: MRED as distributed by MLS GRID. This data may not be complete. We recommend contacting the local school district to confirm school assignments for this home.
Get a cash offer in 3 minutes
Find out how much your home could sell for in as little as 3 minutes with a no-obligation cash offer.
Estimated market value
$479,000
Get a cash offer in 3 minutes
Find out how much your home could sell for in as little as 3 minutes with a no-obligation cash offer.
Estimated market value
$479,000
- Illinois
- Will County
- Frankfort
- 60423
- 230 Johnson Ave
