Skip main navigation
Sold for $530,000
  • $530,000

    230 Jug Hollow Rd, Valley Forge, PA 19481

    4beds
    2,296sqft
    Single Family Residence
    Built in 1957
    2.4 Acres Lot
    $532,100 Zestimate®
    $231/sqft
    $3,794 Estimated rent

    Home value

    $532,100

    $505,000 - $559,000

    $3,794/mo

    Zestimate® history
    Loading
    Loading...

    Owner options

    List your home for rent

    $3,794/mo

    Rent Zestimate®

    Find your next renter with Zillow Rental Manager. Plus, with online applications, you can quickly screen prospective tenants – for free.

    Learn more

    $3,794/mo

    Rent Zestimate®

    Refinance and save

    $3,419/mo

    Est. payment

    Refinancing to a lower rate could help reduce your monthly payments and save thousands over the life of the loan.

    See today's rates

    $3,419/mo

    Est. payment

    Explore your selling options

    Work with a Zillow partner agent

    Leverage their expertise and Zillow's premium Showcase listings to get your home seen by more buyers.

    Get started

    List with your own agent

    Get your home in front of millions of buyers by listing it on Zillow.

    Learn how to do it

    Sell it yourself

    Take full control of how buyers see your home on Zillow by listing For Sale by Owner (FSBO).

    List your home

    What's special

    Generous room sizesBeautiful blooming magnolia treeSecond patio areaFull hall bathDedicated laundry roomPantry spacePeaceful wooded setting
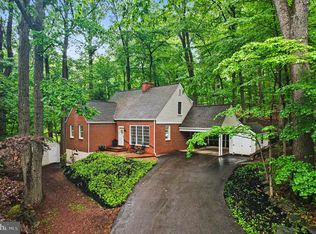
    Welcome to 230 Jug Hollow Road! Nestled in a peaceful, wooded setting, this spacious 4-bedroom, 2.5-bath ranch offers a fantastic opportunity to create your dream home. The flexible floor plan features a large living room with hardwood floors, a fireplace with wood burning stove insert, handcrafted built in bookcase, skylight, and a bright foyer highlighted by a dramatic arched window. There is an additional family room, also with fireplace, a cedar lined closet, and a secret closet with access to the attic. The kitchen and dining area provide plenty of space to redesign and customize to your taste. The bedroom wing includes a master suite with a private powder room and access to a shared bathroom. There are three additional bedrooms, one of which has private access to the shared bathroom, and a full hall bath. Additional features include a dedicated laundry room, pantry space, arts and crafts room or studio with skylight, and a large unfinished basement offering abundant storage and potential. Outside, enjoy the private, 2.4 acre wooded lot! In front of the house is a slated patio for enjoying the woods and the garden, planted by the owner. In spring this area is covered with gorgeous azalea, mountain laurel, wisteria, and rhododendron blooms. The highlight of the front garden is the beautiful blooming magnolia tree. Near the front door is a Japanese Maple tree. Rhododendron bushes also grace the back of the house, visible through the French doors in the dining room. The side of the house has a second patio area, and a one room play house, wired for electricity, built by the owner’s father. Wildlife visitors are frequent, from deer, squirrels, and chipmunks, to many varieties of birds which change with the seasons. The owners and builders of the house were artists with a unique vision and an appreciation for the beauty and serenity of their homes' location. 230 Jug Hollow was one of the very first homes built in this now very desirable area. With great bones, generous room sizes, and endless renovation potential, this home is ready for your vision and updates to make it truly your own.

    Zillow last checked:

    Listing updated:

    Listed by:

    Derek Ducky Ryan 610-731-3578,

    Keller Williams Real Estate -Exton

    Bought with:

    Dave Sands, AB069002

    BHHS Fox & Roach-Center City Walnut

    Source: Bright MLS,MLS#: PACT2120506MLS Logo

    Facts & features

    Interior

    Bedrooms & bathrooms
    • Bedrooms: 4
    • Bathrooms: 3
    • Full bathrooms: 2
    • 1/2 bathrooms: 1
    • Main level bathrooms: 3
    • Main level bedrooms: 4
    Rooms
    • Room types: Living Room, Dining Room, Primary Bedroom, Bedroom 2, Bedroom 3, Bedroom 4, Kitchen, Family Room, Sun/Florida Room, Laundry, Bathroom 3, Full Bath, Half Bath
    Primary bedroom
    • Level: Main
    Bedroom 2
    • Level: Main
    Bedroom 3
    • Level: Main
    Bedroom 4
    • Level: Main
    Bathroom 3
    • Level: Main
    Dining room
    • Level: Main
    Family room
    • Level: Main
    Other
    • Level: Main
    Half bath
    • Level: Main
    Kitchen
    • Level: Main
    Laundry
    • Level: Main
    Living room
    • Level: Main
    Mud room
    • Level: Main
    Other
    • Level: Main
    Heating
    • Forced Air, Natural Gas
    Cooling
    • Central Air, Electric
    Appliances
    • Included: Built-In Range, Gas Water Heater
    • Laundry: Laundry Room, Mud Room
    Features
    • Built-in Features, Ceiling Fan(s), Combination Dining/Living, Dining Area, Entry Level Bedroom, Family Room Off Kitchen, Pantry, Primary Bath(s)
    • Flooring: Wood
    • Basement: Unfinished
    • Number of fireplaces: 2
    • Fireplace features: Insert, Wood Burning Stove
    Interior area
    • Total structure area: 2,296
    • Total interior livable area: 2,296 sqft
    • Finished area above ground: 2,296
    • Finished area below ground: 0

    Property

    Parking
    • Total spaces: 6
    • Parking features: Driveway
    • Uncovered spaces: 6
    Accessibility
    • Accessibility features: None
    Features
    • Levels: One
    • Stories: 1
    • Patio & porch: Porch
    • Pool features: None
    Lot
    • Size: 2.4 Acres
    Details
    • Additional structures: Above Grade, Below Grade
    • Parcel number: 2708 0053
    • Zoning: R10 RES: 1 FAM
    • Special conditions: Standard

    Construction

    Type & style
    • Home type: SingleFamily
    • Architectural style: Ranch/Rambler
    • Property subtype: Single Family Residence
    Materials
    • Vinyl Siding
    • Foundation: Block
    Condition
    • New construction: No
    • Year built: 1957

    Utilities & green energy

    • Sewer: On Site Septic
    • Water: Well

    Community & HOA

    Community
    • Subdivision: None Available
    HOA
    • Has HOA: No
    Location
    • Region: Valley Forge
    • Municipality: SCHUYLKILL TWP

    Financial & listing details

    • Price per square foot: $231/sqft
    • Tax assessed value: $246,500
    • Annual tax amount: $10,659
    • Date on market: 3/26/2026
    • Listing agreement: Exclusive Right To Sell
    • Exclusions: Silicone House Placard On Front Of Home
    • Ownership: Fee Simple

    Price history

    DateEventPrice
    6/24/2026Sold$530,000-7.8%$231/sqft
    Source: Bright MLS #PACT2120506 Report a problem
    5/22/2026Contingent$575,000$250/sqft
    Source: Bright MLS #PACT2120506 Report a problem
    5/1/2026Price change$575,000-4.2%$250/sqft
    Source: Bright MLS #PACT2120506 Report a problem
    3/26/2026Listed for sale$599,900$261/sqft
    Source: Bright MLS #PACT2120506 Report a problem

    Public tax history

    Tax history is unavailable.

    Neighborhood: 19481

    Nearby schools

    GreatSchools rating
    Schools provided by the listing agent
    • High: Phoenixville Area
    • District: Phoenixville Area

    Source: Bright MLS. This data may not be complete. We recommend contacting the local school district to confirm school assignments for this home.

    Get pre-qualified for a loan
    At Zillow Home Loans, we can pre-qualify you in as little as 5 minutes with no impact to your credit score.

    An equal housing lender. NMLS #10287.

    Sell for more on Zillow
    Get a Zillow Showcase℠ listing at no additional cost and you could sell for .
    $532,100
    2% more
    +$10,642
    With Zillow Showcase(estimated)
    $542,742