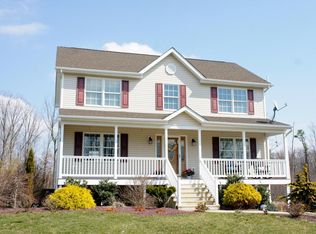
Welcome to this beautifully designed modern home, perfectly situated on a quiet cul-de-sac in a well-established neighborhood. Featuring a thoughtful layout and inviting spaces throughout, this property offers both privacy and easy access to major highways.Step inside to discover an open-concept living and dining room, a modern eat-in kitchen complete with pantry closet, and a stunning family room with soaring vaulted ceiling and a cozy gas-burning fireplace.Upstairs, you'll find three generously sized bedrooms, including a spacious primary suite complete with its own private bath. The two additional bedrooms enjoy abundant natural light and share a stylish, well-appointed hall bath. Ample closet storage throughout the home ensures that everything has a place.The finished lower level adds even more versatility, boasting a bonus room perfect for a home office, playroom, or creative studio. Outside, enjoy peaceful mornings on the charming front porch swing, or host gatherings on the expansive back deck overlooking a sizable backyard. The large built-in two-car garage completes the property and is perfect for parking, projects, or additional storage. Thoughtfully designed, full of charm, and the perfect location - don't miss your chance to make this fantastic house, your home!
Sold for $333,000
Zestimate®
$333,000
230 Juniper Ln, Drums, PA 18222
3beds
1,968sqft
Residential, Single Family Residence
Built in 2007
9,757 Square Feet Lot
$333,000 Zestimate®
$169/sqft
$2,319 Estimated rent
Home value
$333,000
$310,000 - $360,000
$2,319/mo
Zestimate® history
Owner options
List your home for rent
$2,319/mo
Rent Zestimate®
Find your next renter with Zillow Rental Manager. Plus, with online applications, you can quickly screen prospective tenants – for free.
$2,319/mo
Rent Zestimate®
Refinance and save
$2,135/mo
Est. payment
Refinancing to a lower rate could help reduce your monthly payments and save thousands over the life of the loan.
$2,135/mo
Est. payment
Explore your selling options
Work with a Zillow partner agent
Leverage their expertise and Zillow's premium Showcase listings to get your home seen by more buyers.
Get startedList with your own agent
Get your home in front of millions of buyers by listing it on Zillow.
Learn how to do itSell it yourself
Take full control of how buyers see your home on Zillow by listing For Sale by Owner (FSBO).
List your homeWhat's special
Zillow last checked:
Listing updated:
Listed by:
JENNIFER DOUGHERTY,
Levy Realty Group
Bought with:
NON MEMBER
NON MEMBER
Source: GSBR as distributed by MLS GRID,MLS#: SC261225
Facts & features
Interior
Bedrooms & bathrooms
- Bedrooms: 3
- Bathrooms: 3
- Full bathrooms: 2
- 1/2 bathrooms: 1
Rooms
- Room types: Bathroom 1, Utility Room, Master Bedroom, Master Bathroom, Living Room, Kitchen, Family Room, Dining Room, Bonus Room, Bedroom 3, Bedroom 2, Bathroom 3
Primary bedroom
- Description: Double Closets
- Area: 168 Square Feet
- Dimensions: 12 x 14
Bedroom 2
- Description: Closet
- Area: 154 Square Feet
- Dimensions: 14 x 11
Bedroom 3
- Description: Closet
- Area: 105 Square Feet
- Dimensions: 10.5 x 10
Primary bathroom
- Description: Double Sinks; Tub/Shower
- Area: 50 Square Feet
- Dimensions: 5 x 10
Bathroom 1
- Description: 1/2 Bath; Single Sink; Toilet
- Area: 19.2 Square Feet
- Dimensions: 6.4 x 3
Bathroom 3
- Description: Hall Bath; Double Sinks; Tub/Shower
- Area: 50 Square Feet
- Dimensions: 5 x 10
Bonus room
- Description: Heated; Walk-Out Access To Backyard
- Area: 180.4 Square Feet
- Dimensions: 16.4 x 11
Dining room
- Area: 116 Square Feet
- Dimensions: 11.6 x 10
Family room
- Description: Vaulted Ceiling; Gas Fireplace; Back Deck Access
- Area: 264.5 Square Feet
- Dimensions: 23 x 11.5
Kitchen
- Description: Breakfast Area; Pantry Closet; Sliding Door To Back Deck
- Area: 184.8 Square Feet
- Dimensions: 11 x 16.8
Living room
- Area: 227.12 Square Feet
- Dimensions: 13.6 x 16.7
Utility room
- Description: Laundry; Hot Water Heater; Electrical Panel; Water Softener
- Area: 71.5 Square Feet
- Dimensions: 6.5 x 11
Heating
- Electric, Propane, Fireplace(s), Forced Air
Cooling
- Central Air
Appliances
- Included: Dishwasher, Water Softener, Washer/Dryer, Refrigerator, Microwave, Electric Water Heater, Electric Range, Disposal
- Laundry: Lower Level
Features
- Vaulted Ceiling(s), Pantry, Entrance Foyer, Eat-in Kitchen, Double Vanity
- Flooring: Carpet, Tile, Laminate, Concrete
- Basement: Block,Storage Space,Walk-Out Access,Partially Finished,Heated,Interior Entry,Exterior Entry,Concrete
- Attic: Crawl Opening
- Number of fireplaces: 1
- Fireplace features: Family Room, Propane
Interior area
- Total structure area: 1,968
- Total interior livable area: 1,968 sqft
- Finished area above ground: 1,789
- Finished area below ground: 179
Property
Parking
- Total spaces: 2
- Parking features: Asphalt, Off Street, Garage Door Opener, Garage, Driveway, Concrete, Attached
- Attached garage spaces: 2
- Has uncovered spaces: Yes
Features
- Stories: 2
- Patio & porch: Deck, Front Porch
- Exterior features: Private Yard, Smart Camera(s)/Recording
Lot
- Size: 9,757 Square Feet
- Dimensions: 90 x 110
- Features: Back Yard, Cul-De-Sac
Details
- Parcel number: 06P8S6002007000
- Zoning: R1
- Zoning description: Residential
Construction
Type & style
- Home type: SingleFamily
- Architectural style: Traditional
- Property subtype: Residential, Single Family Residence
Materials
- Vinyl Siding
- Foundation: Block
- Roof: Shingle
Condition
- New construction: No
- Year built: 2007
Utilities & green energy
- Electric: 200 or Less Amp Service, Circuit Breakers
- Sewer: Public Sewer
- Water: Well
- Utilities for property: Electricity Connected, Water Connected, Propane, Sewer Connected
Community & HOA
Location
- Region: Drums
Financial & listing details
- Price per square foot: $169/sqft
- Tax assessed value: $219,500
- Annual tax amount: $4,728
- Date on market: 3/28/2026
- Cumulative days on market: 29 days
- Listing terms: Cash,VA Loan,FHA,Conventional
- Electric utility on property: Yes
- Road surface type: Paved
Price history
| Date | Event | Price |
|---|---|---|
| 6/24/2026 | Sold | $333,000-1.2%$169/sqft |
Source:  GSBR as distributed by MLS GRID #SC261225 Report a problem GSBR as distributed by MLS GRID #SC261225 Report a problem | ||
| 5/12/2026 | Pending sale | $337,000$171/sqft |
Source: GSBR as distributed by MLS GRID #SC261225 Report a problem | ||
| 3/28/2026 | Listed for sale | $337,000+56.8%$171/sqft |
Source: GSBR as distributed by MLS GRID #SC261225 Report a problem | ||
| 4/15/2008 | Sold | $214,900$109/sqft |
Source: Public Record Report a problem | ||
Public tax history
| Year | Property taxes | Tax assessment |
|---|---|---|
| 2023 | $4,359 +2.9% | $219,500 |
| 2022 | $4,235 | $219,500 |
| 2021 | $4,235 +10.3% | $219,500 |
| 2020 | $3,838 | $219,500 |
| 2019 | $3,838 +3.9% | $219,500 |
| 2018 | $3,695 | $219,500 |
| 2017 | -- | $219,500 |
| 2016 | -- | $219,500 |
| 2015 | $2,887 | $219,500 |
| 2014 | $2,887 | $219,500 |
| 2013 | -- | $219,500 |
| 2012 | -- | $219,500 |
| 2011 | -- | $219,500 |
| 2010 | -- | $219,500 |
| 2009 | -- | $219,500 |
Find assessor info on the county website
Neighborhood: 18222
Nearby homes
- $343,0004 bd4 ba2.3k sqft226 Juniper Ln, Drums, PA 18222Sold
- $345,1003 bd3 ba1.8k sqft234 Juniper Ln, Drums, PA 18222Off Market

- $391,6004 bd3 ba2.1k sqft227 Juniper Ln, Drums, PA 18222Off Market
- $338,3003 bd2 ba1.4k sqft222 Juniper Ln, Drums, PA 18222Off Market

- $365,800-- bd-- ba1.8k sqft223 Juniper Ln, Drums, PA 18222Off Market
- $409,9005 bd3 ba2.7k sqft231 Juniper Ln, Drums, PA 18222Sold
- $367,200-- bd-- ba1.8k sqft219 Juniper Ln, Drums, PA 18222Off Market
- $373,6003 bd3 ba3.1k sqft218 Juniper Ln, Drums, PA 18222Off Market
Nearby schools
GreatSchools rating
- 5/10Drums El/Middle SchoolGrades: K-8Distance: 4.1 mi
- 4/10Hazleton Area High SchoolGrades: 9-12Distance: 6.3 mi


Get pre-qualified for a loan
At Zillow Home Loans, we can pre-qualify you in as little as 5 minutes with no impact to your credit score.An equal housing lender. NMLS #10287.
Sell for more on Zillow
Get a Zillow Showcase℠ listing at no additional cost and you could sell for .
$333,000
2% more
+$6,660
With Zillow Showcase(estimated)
$339,660
- Pennsylvania
- Luzerne County
- Drums
- 18222
- 230 Juniper Ln
Nearby cities
Nearby zip codes
Other Drums Topics
