Skip main navigation
Sold
  • Price Unknown

    230 Katima Ln, Bullard, TX 75757

    3beds
    2,241sqft
    Single Family Residence
    Built in 2011
    0.89 Acres Lot
    $456,900 Zestimate®
    $--/sqft
    $2,489 Estimated rent

    Home value

    $456,900

    $434,000 - $480,000

    $2,489/mo

    Zestimate® history
    Loading
    Loading...

    Owner options

    List your home for rent

    $2,489/mo

    Rent Zestimate®

    Find your next renter with Zillow Rental Manager. Plus, with online applications, you can quickly screen prospective tenants – for free.

    Learn more

    $2,489/mo

    Rent Zestimate®

    Refinance and save

    Refinancing to a lower rate could help reduce your monthly payments and save thousands over the life of the loan.

    See today's rates

    Explore your selling options

    Work with a Zillow partner agent

    Leverage their expertise and Zillow's premium Showcase listings to get your home seen by more buyers.

    Get started

    List with your own agent

    Get your home in front of millions of buyers by listing it on Zillow.

    Learn how to do it

    Sell it yourself

    Take full control of how buyers see your home on Zillow by listing For Sale by Owner (FSBO).

    List your home

    What's special

    Formal dining areaMaximum garage storageLarge backyardLarge eat-in kitchenFabulous dome ceilingGrand foyerBuilt-in bookshelves
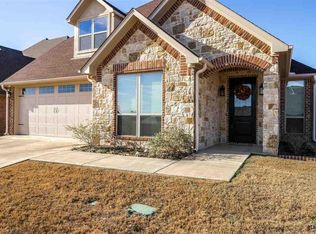
    Motivated Seller! Welcome Home to this charming MOVE-IN ready located in the quiet Oak Grove Estates neighborhood! This beautiful home boasts three spacious bedrooms and two bathrooms with tons of outdoor space to entertain family and friends located in the award winning Bullard ISD. This home, built as a Parade Home, has 2241 square feet of living space and sits on a very large lot at .9 acres for ultimate privacy or building your dream backyard oasis. The beautiful open concept home has many upgrades such as 10' and 12' ceilings, 6" double stacked crown molding throughout, granite countertops in the kitchen, bathrooms and laundry room, as well as handscraped hardwood floors and fabulous stack stone wood burning fireplace. The large eat-in kitchen features a large granite top bar and breakfast room for casual dining, as well as a formal dining area for larger gatherings. Other features include built-in bookshelves, ceiling mounted surround sound, central vacuum, gladiator garage system for maximum garage storage and organization and custom window treatments, including two sets of beautiful wooden plantation shutters. A grand foyer with 12' ceiling and coat closet welcomes your guests and there is a side porch entry into the kitchen that gives the house a very homey feel. The split bedroom design offers a very large master bedroom has a fabulous dome ceiling with hidden lighting and features a double door entry into the ensuite master bathroom. You will enjoy the separate double walk-in closets, a walk-in shower with bench seating, double vanity and jetted tub. Tiled porches add a welcoming touch at every entry, including the back patio. The large wall of windows in the living area overlook the covered back patio and large backyard with mature trees and tons of wildlife. The extra long driveway, sidewalks and brick flowerbeds give this home lots of nice curb appeal.

    Zillow last checked:

    Listing updated:

    Listed by:

    Dale Iley,

    Mission Real Estate Group

    Bought with:

    Tristan Mosher, TREC# 0711466

    Source: GTARMLS,MLS#: 23013192MLS Logo

    Facts & features

    Interior

    Bedrooms & bathrooms
    • Bedrooms: 3
    • Bathrooms: 2
    • Full bathrooms: 2
    Bedroom
    • Level: Main
    Bathroom
    • Features: Separate Lavatories, Separate Water Closet, Walk-In Closet(s)
    Dining room
    • Features: Separate Formal Dining
    Kitchen
    • Features: Breakfast Room
    Heating
    • Central/Electric
    Cooling
    • Central Electric
    Appliances
    • Included: Range/Oven-Electric, Dishwasher, Microwave, Refrigerator, Electric Water Heater
    Features
    • Ceiling Fan(s)
    • Flooring: Carpet, Wood, Tile
    • Number of fireplaces: 1
    • Fireplace features: One Wood Burning
    Interior area
    • Total structure area: 2,241
    • Total interior livable area: 2,241 sqft

    Property

    Parking
    • Total spaces: 2
    • Parking features: Garage Faces Side
    • Garage spaces: 2
    Features
    • Levels: One
    • Stories: 1
    • Patio & porch: Porch
    • Exterior features: Sprinkler System
    • Pool features: None
    • Has spa: Yes
    • Spa features: Bath
    • Fencing: None
    Lot
    • Size: 0.89 Acres
    • Features: Subdivision Lot
    Details
    • Additional structures: None
    • Parcel number: 95091
    • Special conditions: Homeowner's Assn Dues

    Construction

    Type & style
    • Home type: SingleFamily
    • Architectural style: Ranch
    • Property subtype: Single Family Residence
    Materials
    • Stucco, Brick and Stone
    • Foundation: Slab
    • Roof: Composition
    Condition
    • Year built: 2011

    Utilities & green energy

    • Sewer: Aerobic Septic
    • Water: Cooperative

    Community & neighborhood

    Security
    • Security features: Smoke Detector(s)
    Location
    • Region: Bullard
    • Subdivision: OAK GROVE ESTATES

    Other

    Other facts
    • Listing terms: Conventional,FHA,VA Loan,Cash
    • Road surface type: Paved

    Price history

    DateEventPrice
    4/15/2024Sold--
    Source: GTARMLS #23013192 Report a problem
    11/28/2023Price change$435,000-2.2%$194/sqft
    Source: GTARMLS #23013192 Report a problem
    11/17/2023Price change$445,000-0.9%$199/sqft
    Source: GTARMLS #23013192 Report a problem
    10/24/2023Price change$449,000-1.3%$200/sqft
    Source: GTARMLS #23013192 Report a problem
    10/18/2023Price change$455,000-2.2%$203/sqft
    Source: GTARMLS #23013192 Report a problem
    10/12/2023Price change$465,000-2.1%$207/sqft
    Source: GTARMLS #23013192 Report a problem
    10/4/2023Price change$475,000-2.9%$212/sqft
    Source: GTARMLS #23013192 Report a problem
    9/28/2023Listed for sale$489,000$218/sqft
    Source: GTARMLS #23013192 Report a problem
    9/27/2023Listing removed--
    Source: Owner Report a problem
    8/4/2023Listed for sale$489,000$218/sqft
    Source: Owner Report a problem

    Public tax history

    YearProperty taxesTax assessment
    2025$1,973 -2.5%$414,590 -2.4%
    2024$2,024 -76.2%$425,000 -13.2%
    2023$8,514 $489,560 +16.4%
    2022-- $420,570 +16.3%
    2021$2,097 +9.6%$361,580 +10.1%
    2020$1,914 $328,370 +4.7%
    2019-- $313,740 -0.4%
    2018-- $314,870
    2017-- $314,870 +4.7%
    2016-- $300,680 -3.8%
    2015-- $312,710 +2.5%
    2014-- $305,190 +5.4%
    2012-- $289,520 +507.3%
    2011-- $47,670 +100%
    2010-- $23,830 -13.1%
    2009-- $27,410 +38%
    2008-- $19,860

    Find assessor info on the county website

    Neighborhood: 75757

    Nearby schools

    GreatSchools rating
    Schools provided by the listing agent
    • Elementary: Bullard
    • Middle: Bullard
    • High: Bullard

    Source: GTARMLS. This data may not be complete. We recommend contacting the local school district to confirm school assignments for this home.

    Sell for more on Zillow
    Get a Zillow Showcase℠ listing at no additional cost and you could sell for .
    $456,900
    2% more
    +$9,138
    With Zillow Showcase(estimated)
    $466,038