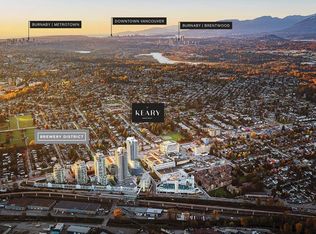
Assignment of Contract at sold out final bldg at Brewery District - The Keary - by reputable Wesgroup. Rare corner 18th flr 1 bed facing NW & offers AC. Kitchen features Fulgor Milano appliances incl. 30" gas cooktop & oven; 24" fridge; quartz counters & backsplash; kitchen island w/ counter height seating for 4. Bedrm features built-in closet millwork. NW Corner balcony 99sf. Full size W/D. Parking & storage incl. Amenities - daytime concierge; gym; yoga; dog run; 2 lounges both w/ kitchens; o/d garden terraces; guest suite & more. Location couldn't be more convenient - walk score of 83. Direct access to Sapperton SkyTrain; next to Royal Columbian Hospital; shopping on your doorstep incl. Save-On Foods; restaurants; pharmacy & more. Easy access to Highway. Estimated completion early 2027!
For sale
C$588,900
230 Keary St #1810, New Westminster, BC V3L 5E7
1beds
568sqft
Condominium
Built in 2027
-- sqft lot
$-- Zestimate®
C$1,037/sqft
C$414/mo HOA
What's special
Offers acQuartz counters and backsplash
- 38 days |
- 1 |
- 0 |
Zillow last checked:
Listing updated:
Listed by:
Colin Gatward PREC*,
Oakwyn Realty Ltd. Brokerage
Source: Greater Vancouver REALTORS®,MLS®#: R3141848 Originating MLS®#: Greater Vancouver
Originating MLS®#: Greater VancouverFacts & features
Interior
Bedrooms & bathrooms
- Bedrooms: 1
- Bathrooms: 1
- Full bathrooms: 1
Heating
- Forced Air, Heat Pump
Cooling
- Central Air, Air Conditioning
Appliances
- Included: Washer/Dryer, Dishwasher, Refrigerator, Microwave
- Laundry: In Unit
Features
- Elevator, Guest Suite
- Windows: Window Coverings
- Basement: None
- Common walls with other units/homes: Corner Unit,No One Above
Interior area
- Total structure area: 568
- Total interior livable area: 568 sqft
Property
Parking
- Total spaces: 1
- Parking features: Garage Under Building
- Has garage: Yes
Features
- Stories: 1
- Exterior features: Garden, Balcony
- Has view: Yes
- View description: City & mountain
Lot
- Features: Central Location, Recreation Nearby
Construction
Type & style
- Home type: Condo
- Property subtype: Condominium
- Attached to another structure: Yes
Condition
- Year built: 2027
Community & HOA
Community
- Features: Near Shopping
- Security: Smoke Detector(s), Fire Sprinkler System
HOA
- Has HOA: Yes
- Amenities included: Bike Room, Clubhouse, Exercise Centre, Recreation Facilities, Concierge, Maintenance Grounds, Gas, Hot Water, Management, Sewer, Snow Removal, Water
- HOA fee: C$414 monthly
Location
- Region: New Westminster
Financial & listing details
- Price per square foot: C$1,037/sqft
- Date on market: 7/2/2026
- Ownership: Freehold Strata
C
Colin Gatward PREC*
By pressing Contact Agent, you agree that the real estate professional identified above may call/text you about your search, which may involve use of automated means and pre-recorded/artificial voices. You don't need to consent as a condition of buying any property, goods, or services. Message/data rates may apply. You also agree to our Terms of Use. Zillow does not endorse any real estate professionals. We may share information about your recent and future site activity with your agent to help them understand what you're looking for in a home.
Price history
Price history is unavailable.
Public tax history
Tax history is unavailable.
Climate risks
Neighborhood: Brunette Creek
Nearby schools
GreatSchools rating
- 5/10Birch Bay Home ConnectionsGrades: K-8Distance: 16.9 mi
- 6/10Blaine High SchoolGrades: 9-12Distance: 17.5 mi
- C$460,9001 bd1 ba545 sqft230 Keary St #1010, New Westminster, BC V3L5E7For Sale

- C$688,9001 bd1 ba596 sqft230 Keary St #3004, New Westminster, BC V3L5E7For Sale

- C$520,0001 bd1 ba536 sqft230 Keary St #1015, New Westminster, BC V3L5E7For Sale

- C$449,9901 bd1 ba408 sqft230 Keary St #2907, New Westminster, BC V3L5E7For Sale
- C$657,0002 bd1 ba755 sqft230 Keary St #1403, New Westminster, BC V3L5E7For Sale
- C$570,9001 bd1 ba537 sqft230 Keary St #2507, New Westminster, BC V3L5E7For Sale
- C$499,9001 bd1 ba539 sqft230 Keary St #1005, New Westminster, BC V3L5E7For Sale
- C$--1 bd1 ba562 sqft268 Nelsons Ct #901, New Westminster, BC V3L0K7Off Market
Similar homes
- C$657,0002 bd1 ba755 sqft230 Keary St #1403, New Westminster, BC V3L 5E7For Sale
 MLS ID #R3143039, Sam Salem PREC*, Sincere Real Estate Services Brokerage. Greater Vancouver REALTORS®
 - C$499,9001 bd1 ba539 sqft230 Keary St #1005, New Westminster, BC V3L 5E7For Sale
 MLS ID #R3116310, Franco Chan PREC*, RE/MAX Westcoast Brokerage. Greater Vancouver REALTORS®
 - C$588,0001 bd1 ba517 sqft657 Whiting Way #2706, Coquitlam, BC V3J 0J6For Sale
 MLS ID #R3150452, Alyssa Bilous PREC*, First Stay Realty Inc. Brokerage. Greater Vancouver REALTORS®
 - C$591,0002 bd1 ba705 sqft901 Lougheed Hwy #1506, Coquitlam, BC V3K 3T3For Sale
 MLS ID #R3144707, Sam Salem PREC*, Sincere Real Estate Services Brokerage. Greater Vancouver REALTORS®
 - C$529,0001 bd1 ba551 sqft3888 Evergreen Pl #1301, Burnaby, BC V3J 0M3For SaleMLS ID #R3141255, Jean Tam, Magsen Realty Inc. Brokerage. Greater Vancouver REALTORS®
- C$588,0001 bd1 ba496 sqft10375 133rd St #306, Surrey, BC V3T 3Y9For SaleMLS ID #R3137579, Marija Stanojevic PREC*, Prompton Real Estate Services Inc. Brokerage. Greater Vancouver REALTORS®
- C$545,0001 bd1 ba548 sqft450 Westview St #1103, Coquitlam, BC V3K 0G3For SaleMLS ID #R3131999, Daniel Ho, Parallel 49 Realty Brokerage. Greater Vancouver REALTORS®
- C$574,9002 bd2 ba850 sqft6950 Nicholson Rd #416, Delta, BC V4E 1Z7For SaleMLS ID #R3150400, Jenny Matches - PREC, RE/MAX Performance Realty Brokerage. Greater Vancouver REALTORS®
- C$640,0002 bd1 ba622 sqft5058 Joyce St #2704, Vancouver, BC V5R 0J9For SaleMLS ID #R3152432, Michael Hu PREC*, Royal First Realty Brokerage. Greater Vancouver REALTORS®
- C$649,9991 bd1 ba578 sqft13282 104th Ave #309, Surrey, BC V3T 0R2For SaleMLS ID #R3152621, Simran Dosanjh, Stonehaus Realty Corp. Brokerage. Greater Vancouver REALTORS®
- C$529,8001 bd1 ba490 sqft600 Shaw Ave #701, Coquitlam, BC V3K 2R1For SaleMLS ID #R3144602, Yousuf Ali PREC*, Team 3000 Realty Ltd. Brokerage. Greater Vancouver REALTORS®
- C$519,0001 bd1 ba629 sqft2351 Beta Ave #2209, Burnaby, BC V5C 5L7For SaleMLS ID #R3152450, Jackson Ng PREC*, RE/MAX Crest Realty Brokerage. Greater Vancouver REALTORS®
- C$399,0001 bd1 ba510 sqft82 1st St #408, New Westminster, BC V3L 2G1For SaleMLS ID #R3153248, John Pinton, Real Broker Brokerage. Greater Vancouver REALTORS®
- C$545,0001 bd1 ba589 sqft7388 Kingsway #911, Burnaby, BC V3N 0G9For SaleMLS ID #R3111996, Sky Wu, LeHomes Realty Premier Brokerage. Greater Vancouver REALTORS®
- C$560,0001 bd1 ba525 sqft6608 Sussex Ave #2505, Burnaby, BC V5H 3C6For SaleMLS ID #R3150791, Peggy Li PREC*, Home Park Realty Ltd. Brokerage. Greater Vancouver REALTORS®
- C$575,0002 bd1 ba645 sqft723 Grover Ave #313, Coquitlam, BC V3J 3C6For SaleMLS ID #R3114923, Anh Nguyen PREC*, Royal Pacific Realty (Kingsway) Ltd. Brokerage. Greater Vancouver REALTORS®
- C$634,9991 bd1 ba564 sqft13282 104th Ave #2208, Surrey, BC V3T 1T7For SaleMLS ID #R3142244, Jayden Sharma, eXp Realty Brokerage. Greater Vancouver REALTORS®
- C$675,0001 bd1 ba656 sqft660 Quayside Dr #802, New Westminster, BC V3M 0P1For SaleMLS ID #R3142140, Jennifer Cheng PREC*, RE/MAX City Realty Brokerage. Greater Vancouver REALTORS®
- C$599,9992 bd2 ba797 sqft13428 105th Ave #2208, Surrey, BC V3T 1Z4For SaleMLS ID #R3115444, Narinder Bains - PREC, Real Broker B.C. Ltd. Brokerage. Greater Vancouver REALTORS®
- C$559,0001 bd1 ba638 sqft615 Cottonwood Ave #204, Coquitlam, BC V3J 0N4For SaleMLS ID #R3126720, Carolyn Cowe, Royal LePage West Real Estate Services Brokerage. Greater Vancouver REALTORS®
