Skip main navigation
Off market
Street View
  • $514,000

    230 Kings Hwy, Clarksboro, NJ 08020

    4beds
    3baths
    2,842sqft
    SingleFamily
    Built in 1730
    0.66 Acres Lot
    $514,000 Zestimate®
    $181/sqft
    $3,640 Estimated rent

    Home value

    $514,000

    $473,000 - $560,000

    $3,640/mo

    Zestimate® history
    Loading
    Loading...

    Owner options

    List your home for rent

    $3,640/mo

    Rent Zestimate®

    Find your next renter with Zillow Rental Manager. Plus, with online applications, you can quickly screen prospective tenants – for free.

    Learn more

    $3,640/mo

    Rent Zestimate®

    Refinance and save

    $3,735/mo

    Est. payment

    Refinancing to a lower rate could help reduce your monthly payments and save thousands over the life of the loan.

    See today's rates

    $3,735/mo

    Est. payment

    Explore your selling options

    Work with a Zillow partner agent

    Leverage their expertise and Zillow's premium Showcase listings to get your home seen by more buyers.

    Get started

    List with your own agent

    Get your home in front of millions of buyers by listing it on Zillow.

    Learn how to do it

    Sell it yourself

    Take full control of how buyers see your home on Zillow by listing For Sale by Owner (FSBO).

    List your home

    What's special

    In-ground poolFarm houseRear yardPrivate rear yardWide plank flooringRear composite deckGunite poolLarge walk-in closetWalk-in closetFireplaceTiled flooring

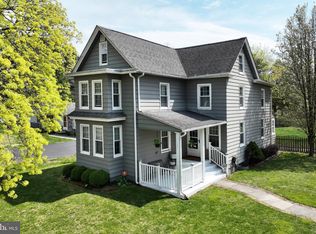
    A touch of history with a touch of modern day best describes this 4 bedroom, 2.5 bath Colonial with 4 working brick wood burning fireplaces, situated on a spacious .68 of an acre lot and features a heated Gunite saltwater in-ground pool with built in hot tub. The current owner more than doubled the size of the home in 2005 with a huge 2 story addition to the original home that dates back to the 1720's and 1820's additional known as the Clark-Garrison House. The 2005 addition brought modern conveniences but kept the original home's character. The original Georgian structure with an early Federal addition features exposed ceiling beams, hand hewn sill plate, and post & beam construction. There is also natural wide plank flooring and raised panel doors with original hardware. The 1st floor features a living room with wide plank flooring and a brick wood burning fireplace. This area opens to a parlor with the exposed beamed ceiling and wide planked pine flooring. You will love the 2005 rear addition that created a 24 x 14 kitchen with wide planked pine flooring, 42 inch cherry cabinetry, tiled backsplash, granite counters with farm house sink, stainless steel appliances, and recessed lighting above. This area also features a Dutch door that steps out to the rear composite deck. The adjoining family room 2005 addition features a brick wood burning fireplace & timber mantle. Perfect spot to snuggle up to on those cold winter days. This great space also features the wide plank floor and 2 sets of French doors out to the rear deck that overlooks the rear yard and pool area. The heated saltwater Gunite pool was installed in 2008 which also includes a separate hot tub area. With the deck areas off the kitchen & family room with the open yard space which is highlighted with the in-ground pool, this backyard oasis is the perfect setup to host those summertime BBQ's . The rear yard also features a detached one car garage with a more updated roof. Back inside the 1st floor also features a formal dining room with wide planked wood flooring, convenient 1st floor powder room, and 2 staircases to the 2nd floor. The 2nd floor features 4 bedrooms and 2 full baths. The primary bedroom and it's own private en-suite bath with the 2005 Two story addition features a wood burning fireplace to snuggle up to, large walk-in closet, 2 sets of French doors that lead to it's own private 2nd floor composite deck overlooking the private rear yard and pool area. Perfect spot to relax with a glass of wine to finish the night off. The private bath features a claw foot soaking tub, newer tiled stall shower, pedestal sink, and a pocket door leading to the private water closet area. The 2nd floor features 3 additional beds with one of them featuring the 4th wood burning fireplace as well as a remodeled 2nd floor full bathroom with tiled flooring, tiled tub/shower, and a pedestal sink. One of the other 2nd floor bedrooms features a 14 foot long walk-in closet. There is a walkup attic area for unfinished storage area. The partial basement area has an inside closet access as well as an exterior Bilco door access to get to the 200 amp electric service panel, central air unit, 2 gas hot water heaters, and the Weil & McClain 2 zone hot water heating boiler. The entire interior and exterior were just professionally painted in September of 2021. This home is so conveniently located near area schools, service station, restaurants, shopping centers, convenience stores, NJ Turnpike, Rt 55 and Rt 295 North & South to be in the City and Delaware within 15-20 minutes as well as the Jersey shore all within an hour. Hurry before this awesome home is gone! 2021-12-08

    This property is off market, which means it's not currently listed for sale or rent on Zillow. This may be different from what's available on other websites or public sources.
    Facts & features

    Interior

    Bedrooms & bathrooms
    • Bedrooms: 4
    • Bathrooms: 3
    Heating
    • Gas
    Cooling
    • Central
    Interior area
    • Total interior livable area: 2,842 sqft

    Property

    Parking
    • Total spaces: 1
    Features
    • Exterior features: Wood
    Lot
    • Size: 0.66 Acres
    Details
    • Parcel number: 0301507000000006

    Construction

    Type & style
    • Home type: SingleFamily
    Materials
    • Frame
    Condition
    • Year built: 1730

    Community & HOA

    Location
    • Region: Clarksboro

    Financial & listing details

    • Price per square foot: $181/sqft
    • Tax assessed value: $279,700
    • Annual tax amount: $8,892

    Price history

    DateEventPrice
    12/9/2021Sold$345,000-1.4%$121/sqft
    Source: Bright MLS #NJGL2005420 Report a problem
    10/12/2021Pending sale$350,000$123/sqft
    Source: Berkshire Hathaway HomeServices Fox & Roach, REALTORS #NJGL2005420 Report a problem
    10/12/2021Contingent$350,000$123/sqft
    Source: Bright MLS #NJGL2005420 Report a problem
    9/28/2021Listed for sale$350,000$123/sqft
    Source: Bright MLS #NJGL2005420 Report a problem

    Public tax history

    YearProperty taxesTax assessment
    2025$8,892 -0.6%$279,700 -0.6%
    2024$8,949 +3.3%$281,500
    2023$8,665 +2.9%$281,500
    2022$8,420 -0.7%$281,500
    2021$8,476 +0.6%$281,500
    2020$8,428 +1.4%$281,500
    2019$8,315 $281,500 +11.6%
    2018$8,315 +2.5%$252,200
    2017$8,111 +4.3%$252,200
    2016$7,773 +6.6%$252,200
    2015$7,294 +2.7%$252,200
    2014$7,102 +4.7%$252,200
    2013$6,784 +9.7%$252,200
    2012$6,182 -0.3%$252,200 +71.8%
    2011$6,198 +2.2%$146,800
    2010$6,064 -2.5%$146,800
    2009$6,220 $146,800 +40.9%
    2008-- $104,200
    2007-- $104,200
    2006-- $104,200
    2005-- $104,200
    2004-- $104,200
    2003-- $104,200
    2002-- $104,200
    2001-- $104,200
    Find assessor info on the county website

    Neighborhood: 08020

    Nearby schools

    GreatSchools rating
    Get a cash offer in 3 minutes
    Find out how much your home could sell for in as little as 3 minutes with a no-obligation cash offer.
    Estimated market value
    $514,000
    Get a cash offer in 3 minutes
    Find out how much your home could sell for in as little as 3 minutes with a no-obligation cash offer.
    Estimated market value
    $514,000