Gorgeous mid-century modern home with 1.89 acre mountain lot; Great bones and fantastic views . This lovely expansive home has been lived in by the same family for 54 years and is need of a little TLC. A classic 1960 gem of a home on Lake Circle, overlooking Altamont Road and Downtown Greenville. With remarkable views and only 4 1/2 miles from Downtown Greenville! Watch the most unbelievable sunsets from this home. The sun sets over the distant Blue Ridge Mountains and every evening is a spectacular show. This home was designed so for almost every room to view wonderful vistas of Greenville and the mountains. Notice the hardwood floors throughout most of the first floor. The kitchen and breakfast area have their own private terrace with its own views. The huge Dining room (25 x 17) has a wonderful corner fireplace. The Living Room has a multitude of windows to let in the natural light and to enjoy the stunning views. The large sun room/Florida Room was this homeowners favorite place to be! IT's wonderful place for coffee, reading , cocktails and enjoying their family and friends and the miraculous sunsets together. The main floor also has the Master Bedroom, with a full bath room including dual vanities and walk in closet . Two more bedrooms on the main floor share a Jack and Jill bath. The third bedroom has been a study/office but can serve as a 3rd bedroom on the main level. Upstairs includes three bedrooms with even higher views. All three of the upper bedrooms are over sized including one that is 17 x 19. They all have built in desks and walk in closets. One bedroom has its own bathroom and the other two share a hall bath. Other features of this 1960's home include a main level laundry room located in a utility room that also has room to serve as the pantry. Please note that there is a beautiful front door entrance (see pictures) and a welcoming foyer. There is also an unfinished basement with loads of storage and under the Florida Room there is an additional room for storage that can be locked.. The outdoor living space includes a grilling terrace off the kitchen and a screened in porch. Part of the back yard is fenced. This house has two driveways, one from Lake Circle Drive and one from Altamont. The house sits on 1.89 acres so it offers full privacy with lots of trees. Please come visit at dusk or at night to see the twinkling lights of downtown Greenville sweeping toward Furman University and the Blue Ridge Mountians beyond.
Sold for $925,000
$925,000
230 Lake Circle Dr, Greenville, SC 29609
5beds
4,195sqft
SingleFamily
Built in 1964
1.89 Acres Lot
$1,126,900 Zestimate®
$221/sqft
$4,720 Estimated rent
Home value
$1,126,900
$1.04M - $1.24M
$4,720/mo
Zestimate® history
Owner options
List your home for rent
$4,720/mo
Rent Zestimate®
Find your next renter with Zillow Rental Manager. Plus, with online applications, you can quickly screen prospective tenants – for free.
$4,720/mo
Rent Zestimate®
Refinance and save
$5,409/mo
Est. payment
Refinancing to a lower rate could help reduce your monthly payments and save thousands over the life of the loan.
$5,409/mo
Est. payment
Explore your selling options
Work with a Zillow partner agent
Leverage their expertise and Zillow's premium Showcase listings to get your home seen by more buyers.
Get startedList with your own agent
Get your home in front of millions of buyers by listing it on Zillow.
Learn how to do itSell it yourself
Take full control of how buyers see your home on Zillow by listing For Sale by Owner (FSBO).
List your homeWhat's special
Facts & features
Interior
Bedrooms & bathrooms
- Bedrooms: 5
- Bathrooms: 4
- Full bathrooms: 4
Heating
- Forced air, Gas, Propane / Butane
Cooling
- Central
Appliances
- Included: Dishwasher, Range / Oven
- Laundry: 1st Floor
Features
- Cable Available, Ceiling 9ft+, Ceiling Cathedral/Vaulted, Walk In Closet, Bookcase
- Flooring: Hardwood, Linoleum / Vinyl, Slate
- Basement: Unfinished
- Has fireplace: Yes
Interior area
- Total interior livable area: 4,195 sqft
Property
Parking
- Total spaces: 2
- Parking features: Carport
Features
- Exterior features: Wood
- Has view: Yes
- View description: Mountain
Lot
- Size: 1.89 Acres
Details
- Parcel number: 0461000101400
Construction
Type & style
- Home type: SingleFamily
Materials
- Roof: Composition
Condition
- Year built: 1964
Utilities & green energy
- Sewer: Public
Community & HOA
Location
- Region: Greenville
Financial & listing details
- Price per square foot: $221/sqft
- Tax assessed value: $439,290
- Annual tax amount: $3,811
Price history
| Date | Event | Price |
|---|---|---|
| 8/12/2024 | Sold | $925,000+101.1%$221/sqft |
Source: Public Record Report a problem | ||
| 8/2/2018 | Sold | $460,000-3.2%$110/sqft |
Source:  Greater Greenville AOR #1362845 Report a problem Greater Greenville AOR #1362845 Report a problem | ||
| 5/30/2018 | Pending sale | $475,000$113/sqft |
Source: BHHS C Dan Joyner - N. Pleas #1362845 Report a problem | ||
| 4/6/2018 | Price change | $475,000-5%$113/sqft |
Source: BHHS C Dan Joyner - N. Pleas #1362845 Report a problem | ||
| 3/12/2018 | Listed for sale | $500,000$119/sqft |
Source: BHHS C Dan Joyner - N. Pleas #1362845 Report a problem | ||
Public tax history
| Year | Property taxes | Tax assessment |
|---|---|---|
| 2024 | $3,811 -0.2% | $439,290 |
| 2023 | $3,818 +2.4% | $439,290 |
| 2022 | $3,730 +1.6% | $439,290 |
| 2021 | $3,671 -6.5% | $439,290 -1.9% |
| 2020 | $3,924 -59.7% | $447,650 |
| 2019 | $9,746 +250.5% | $447,650 +22.6% |
| 2018 | $2,781 | $365,210 +2399.7% |
| 2017 | $2,781 +0.9% | $14,610 -96% |
| 2016 | $2,755 +3.5% | $365,210 |
| 2015 | $2,661 +1% | $365,210 -7% |
| 2014 | $2,636 -5.2% | $392,619 |
| 2013 | $2,781 +4% | $392,619 |
| 2012 | $2,673 +1% | -- |
| 2011 | $2,646 +1.3% | -- |
| 2010 | $2,613 | -- |
| 2009 | -- | -- |
| 2008 | -- | -- |
| 2007 | -- | -- |
| 2006 | -- | -- |
| 2005 | -- | -- |
| 2004 | -- | -- |
| 2003 | -- | -- |
| 2002 | -- | -- |
| 2001 | -- | -- |
| 2000 | -- | -- |
Find assessor info on the county website
Neighborhood: 29609
Nearby homes
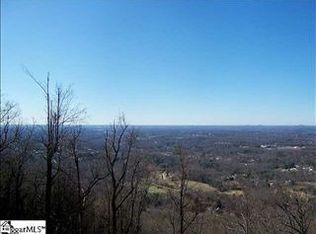
- $44,1201.62 Acres859 Altamont Rd, Greenville, SC 29609Off Market
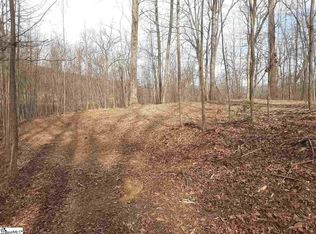
- $--4.59 Acres000 Altamont Rd, Greenville, SC 29609Off Market
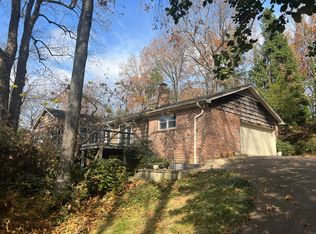
- $44,1200.84 Acres855 Altamont Rd, Greenville, SC 29609Off Market
- $558,7003 bd2 ba1.9k sqft862 Altamont Rd, Greenville, SC 29609Off Market
- $830,6003 bd2 ba2.4k sqft229 Lake Circle Dr, Greenville, SC 29609Off Market
- $1,229,3003 bd3 ba2.7k sqft300 Lake Circle Dr, Greenville, SC 29609Off Market
- $485,0601 Acres300 Lake Circle Dr, Greenville, SC 29609Off Market
- $1,176,0005 bd6 ba6.2k sqft875 Altamont Rd, Greenville, SC 29609For Sale
Nearby schools
GreatSchools rating
- 8/10Paris Elementary SchoolGrades: PK-5Distance: 2.3 mi
- 6/10Sevier Middle SchoolGrades: 6-8Distance: 2.3 mi
- 8/10Wade Hampton High SchoolGrades: 9-12Distance: 3.5 mi
Schools provided by the listing agent
- Elementary: Paris
- Middle: Sevier
- High: Wade Hampton
Source: The MLS. This data may not be complete. We recommend contacting the local school district to confirm school assignments for this home.
Get a cash offer in 3 minutes
Find out how much your home could sell for in as little as 3 minutes with a no-obligation cash offer.
Estimated market value
$1,126,900
Get a cash offer in 3 minutes
Find out how much your home could sell for in as little as 3 minutes with a no-obligation cash offer.
Estimated market value
$1,126,900
- South Carolina
- Greenville County
- Greenville
- 29609
- 230 Lake Circle Dr
Nearby cities
Nearby neighborhoods
Nearby zip codes
Other Greenville Topics
