Skip main navigation
Off market
  • $485,700

    230 Lake Estates Trl, Longview, TX 75605

    3beds
    2,641sqft
    SingleFamily
    Built in 2007
    1.3 Acres Lot
    $485,700 Zestimate®
    $184/sqft
    $2,904 Estimated rent

    Home value

    $485,700

    $461,000 - $515,000

    $2,904/mo

    Zestimate® history
    Loading
    Loading...

    Owner options

    List your home for rent

    $2,904/mo

    Rent Zestimate®

    Find your next renter with Zillow Rental Manager. Plus, with online applications, you can quickly screen prospective tenants – for free.

    Learn more

    $2,904/mo

    Rent Zestimate®

    Refinance and save

    $3,118/mo

    Est. payment

    Refinancing to a lower rate could help reduce your monthly payments and save thousands over the life of the loan.

    See today's rates

    $3,118/mo

    Est. payment

    Explore your selling options

    Work with a Zillow partner agent

    Leverage their expertise and Zillow's premium Showcase listings to get your home seen by more buyers.

    Get started

    List with your own agent

    Get your home in front of millions of buyers by listing it on Zillow.

    Learn how to do it

    Sell it yourself

    Take full control of how buyers see your home on Zillow by listing For Sale by Owner (FSBO).

    List your home

    What's special

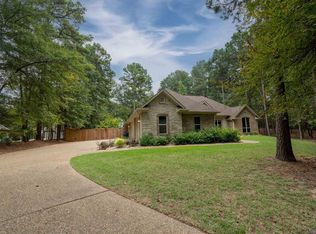
    Beautiful East Lake Estates former Parade Home in 2007, sits majesticly on an extra large 1.3 Acre lot with a waterview across the street! This 3 bedroom, 3 and 1/2 bath home has so much to offer! A great entertaining home with two living areas, fireplace and built-in entertainment center in den with the kitchen set perfectly open to both spaces! There is both formal and informal eating areas plus an eating bar. Living areas have 15' cathedral ceiling and there are trey ceilings as well. Enjoy the gas (propane) cooktop, stainless double ovens, microwave drawer, extra "quiet" dishwasher (upgrade), under cabinet lighting and walk-in pantry! Split master with special "entry area" into master suite with great window views and a large wonderful master bath complete with his/her lavatories, dressing area, large shower and jacuzzi tub! The large walk-in closet is situated right between the bath and utility room for ease in putting clothes away! Both guest rooms have their own baths (suites) and a pretty powder room awaits your dining guest, off the hallway. The home comes complete with honeycomb two-way shades, cove lighting, crown molding, ceiling fans, granite on all counters, security system, sprinkler system, 500' decking in attic. This special home has an engineered, post tension slab. Buy this one and get community lake and dock, perimeter lighting, 2 patio areas and aerobic treatment system.

    This property is off market, which means it's not currently listed for sale or rent on Zillow. This may be different from what's available on other websites or public sources.
    Facts & features

    Interior

    Bedrooms & bathrooms
    • Bedrooms: 3
    • Bathrooms: 4
    • Full bathrooms: 3
    • 1/2 bathrooms: 1
    Heating
    • Other
    Cooling
    • Central
    Features
    • Flooring: Carpet
    • Has fireplace: Yes
    • Fireplace features: Electric
    Interior area
    • Total interior livable area: 2,641 sqft

    Property

    Parking
    • Parking features: Garage - Attached
    Features
    • Exterior features: Brick
    Lot
    • Size: 1.30 Acres
    Details
    • Parcel number: 21710000000250002

    Construction

    Type & style
    • Home type: SingleFamily
    Materials
    • brick
    • Foundation: Slab
    • Roof: Asphalt
    Condition
    • Year built: 2007

    Community & neighborhood

    Location
    • Region: Longview

    Other

    Other facts
    • BATH DESCRIPTION: Shower/Tub, Ceramic Tile, Walk-in Closet, Separate Water Closet, Dressing Area
    • COOLING: Central Electric
    • EASEMENTS: Unknown
    • ENERGY EFFICIENT: Ceiling Fans, Storm Windows, Thermopane Windows, Ridge Vent
    • EXTERIOR FEATURES: Gutter(s), Patio Covered, Auto Sprinkler, Sprinkler System
    • BEDROOM DESCRIPTION: Master Bedroom Split, Master Bed Sitting Area, Walk-In Closet
    • CONSTRUCTION: Brick and Stone
    • INTERIOR: Carpeting, Ceiling Fan, High Ceilings, Partial Curtains, Smoke Detectors
    • FOUNDATION STYLE: Slab
    • HEATING: Central Electric
    • KITCHEN EQUIPMENT: Dishwasher, Vent Fan, Refrigerator, Oven-Electric, Microwave, Disposal, Gas Range/Oven, Self-Cleaning Oven, Double Oven, Pantry, Ice Maker Connection, Washer, Dryer, Granite Counter Tops
    • PARKING TYPE: Attached, Rear/Side Entry
    • LOT: Landscaped, Waterview
    • WATER/SEWER: Aerobic Septic System, Private Sewer
    • SqFt Source: Owner
    • ROOF: Composition
    • ROOM DESCRIPTION: Separate Formal Living, 2 Living Areas, Den, Family Room
    • UTILITY/LAUNDRY: Inside Room, Dryer/Electric, Washer Connection
    • DINING ROOM: Kitchen/Eating Combo, Breakfast Bar, Separate Formal Dining
    • UTILITY TYPE: Electric, High Speed Internet Avail, Cable Available, Propane
    • EXEMPTIONS: Homestead
    • WARRANTY: As-Is Condition at Closin
    • FIREPLACE: Gas Logs, Living Room, Fireplace Screen
    • ROAD SURFACE: Asphalt
    • TIMBER TYPE: Partial Coverage
    • DRIVEWAY: Paved
    • SPECIAL INFORMATION: HOA Dues, Reserved Items: See Rmks
    • WATER HEATER: Electric
    • Homeowners Fee Y/N: Yes
    • Effective Age: 11-15
    • Lot Size: 1-5
    • POOL/SPA: Community Pool
    • GRASSES: Other/See Remarks
    • Class: RESIDENTIAL
    • Subdivision Y/N: Yes

    Price history

    DateEventPrice
    10/30/2019Sold--
    Source: LGVBOARD #20193655 Report a problem
    9/17/2019Price change$350,000+2.1%$133/sqft
    Source: TRINA GRIFFITH & COMPANY REAL ESTATE #20193655 Report a problem
    9/3/2019Price change$342,900-1.3%$130/sqft
    Source: TRINA GRIFFITH & COMPANY REAL ESTATE #20193655 Report a problem
    7/9/2019Price change$347,500-2.1%$132/sqft
    Source: TRINA GRIFFITH & COMPANY REAL ESTATE #20193655 Report a problem
    5/3/2019Price change$354,9000%$134/sqft
    Source: TEXAS REAL ESTATE EXECUTIVES #20192337 Report a problem
    1/7/2019Price change$355,000-1.4%$134/sqft
    Source: TEXAS REAL ESTATE EXECUTIVES #20185528 Report a problem
    10/6/2018Price change$360,000+3.2%$136/sqft
    Source: TEXAS REAL ESTATE EXECUTIVES #20185528 Report a problem
    9/17/2018Listed for sale$349,000+20.8%$132/sqft
    Source: Owner Report a problem
    3/19/2010Listing removed$289,000$109/sqft
    Source: NCI Report a problem
    10/1/2009Listed for sale$289,000-8.3%$109/sqft
    Source: NCI Report a problem
    8/28/2009Listing removed$315,000$119/sqft
    Source: NCI Report a problem
    6/7/2009Price change$315,000-7.1%$119/sqft
    Source: NCI Report a problem
    4/2/2009Listed for sale$339,000$128/sqft
    Source: NCI Report a problem
    3/5/2007Sold--
    Source: Agent Provided Report a problem

    Public tax history

    YearProperty taxesTax assessment
    2025$3,700 -25.6%$430,990 +3.1%
    2024$4,971 +12.9%$418,210 +9%
    2023$4,402 -15.4%$383,812 +10%
    2022$5,206 -3.4%$348,920 +6.4%
    2021$5,388 +1.9%$327,890 +1.6%
    2020$5,286 +4.6%$322,740 +4.5%
    2019$5,053 +3.1%$308,810 +0.8%
    2018$4,902 -1.3%$306,460 -1.2%
    2017$4,967 -0.1%$310,240 -0.1%
    2016$4,970 +0.3%$310,430 +0.2%
    2015$4,957 $309,680 -0.6%
    2014-- $311,480 +3.8%
    2013-- $300,200 +0.8%
    2012-- $297,820 -0.1%
    2011-- $298,030 +7%
    2010-- $278,510 -12%
    2009-- $316,440 +2.1%
    2008-- $309,950

    Find assessor info on the county website

    Neighborhood: 75605

    Nearby schools

    GreatSchools rating
    Schools provided by the listing agent
    • District: LISD

    Source: The MLS. This data may not be complete. We recommend contacting the local school district to confirm school assignments for this home.

    Get pre-qualified for a loan
    At Zillow Home Loans, we can pre-qualify you in as little as 5 minutes with no impact to your credit score.

    An equal housing lender. NMLS #10287.
