OPEN HOUSE - SAT, JUNE 13th 1-3pm! First Time Homebuyer Alert in the heart of Wylie! This charming and move-in ready 3 bedroom, 2 bath home offers the perfect combination of comfort, convenience, and value in highly sought after Wylie ISD. Located within walking distance to the junior high and intermediate schools, plus the community park featuring baseball and soccer fields, playground, splash park, and pickleball courts, this location is ideal for enjoying an active lifestyle and staying connected to the community. Brand NEW ROOF 2026 and freshly painted exterior of home! Inside, you’ll love the FRESH PAINT, NEW CARPET in bedrooms, updated LVP flooring and tile that make this home feel fresh and inviting. The spacious family room features a cozy wood-burning fireplace and ceiling fan, creating the perfect gathering space for family and friends. The island kitchen offers plenty of workspace, a pantry, and opens nicely to the living area for easy entertaining. A large utility room with an additional pantry provides exceptional storage and functionality. The private primary suite includes a relaxing garden tub, separate shower, ceiling fan, and walk-in closet. Step outside to a large backyard with a COVERED PATIO with two ceiling fans that is perfect for summer grilling, outdoor entertaining, and plenty of room for kids and pets to play. The spacious 2 car garage has an extra storage area, extra lighting and is equipped for climate control with an LG mini split system and insulated attic. It would make a great workshop, home office, workout room or game room, endless possibilities! Don’t miss this wonderful opportunity to own an affordable, well-maintained home, No HOA, in one of the most desirable areas of Wylie!
Sold
Price Unknown
230 Lake Wichita Dr, Wylie, TX 75098
3beds
1,635sqft
Single Family Residence
Built in 2000
8,712 Square Feet Lot
$334,900 Zestimate®
$--/sqft
$2,144 Estimated rent
Home value
$334,900
$318,000 - $352,000
$2,144/mo
Zestimate® history
Owner options
List your home for rent
$2,144/mo
Rent Zestimate®
Find your next renter with Zillow Rental Manager. Plus, with online applications, you can quickly screen prospective tenants – for free.
$2,144/mo
Rent Zestimate®
Refinance and save
Refinancing to a lower rate could help reduce your monthly payments and save thousands over the life of the loan.
Explore your selling options
Work with a Zillow partner agent
Leverage their expertise and Zillow's premium Showcase listings to get your home seen by more buyers.
Get startedList with your own agent
Get your home in front of millions of buyers by listing it on Zillow.
Learn how to do itSell it yourself
Take full control of how buyers see your home on Zillow by listing For Sale by Owner (FSBO).
List your homeWhat's special
Cozy wood-burning fireplaceFresh paintNew carpet in bedroomsLarge backyardSpacious family roomWalk-in closetPrivate primary suite
Zillow last checked:
Listing updated:
Listed by:
Vonda Bailey 0494005 469-358-6430,
My Home Real Estate 469-358-6430
Bought with:
Roman Mitchell, 0800651
OnDemand Realty
Source: NTREIS,MLS#: 21282185
Facts & features
Interior
Bedrooms & bathrooms
- Bedrooms: 3
- Bathrooms: 2
- Full bathrooms: 2
Primary bedroom
- Features: Ceiling Fan(s), Walk-In Closet(s)
- Level: First
- Dimensions: 15 x 13
Bedroom
- Features: Ceiling Fan(s)
- Level: First
- Dimensions: 11 x 10
Bedroom
- Features: Ceiling Fan(s)
- Level: First
- Dimensions: 11 x 10
Primary bathroom
- Features: Built-in Features, Dual Sinks, En Suite Bathroom, Garden Tub/Roman Tub, Separate Shower
- Level: First
- Dimensions: 10 x 9
Dining room
- Level: First
- Dimensions: 13 x 10
Other
- Features: Built-in Features, Linen Closet
- Level: First
- Dimensions: 10 x 5
Kitchen
- Features: Kitchen Island, Pantry
- Level: First
- Dimensions: 13 x 12
Living room
- Features: Ceiling Fan(s), Fireplace
- Level: First
- Dimensions: 22 x 16
Utility room
- Features: Pantry, Utility Room
- Level: First
- Dimensions: 13 x 5
Heating
- Central, Electric, Fireplace(s), Heat Pump
Cooling
- Central Air, Ceiling Fan(s), Electric
Appliances
- Included: Dishwasher, Electric Range, Electric Water Heater, Disposal, Microwave
Features
- Decorative/Designer Lighting Fixtures, High Speed Internet, Kitchen Island, Open Floorplan, Pantry, Cable TV, Vaulted Ceiling(s), Walk-In Closet(s)
- Has basement: No
- Number of fireplaces: 1
- Fireplace features: Masonry, Raised Hearth, Wood Burning
Interior area
- Total interior livable area: 1,635 sqft
Property
Parking
- Total spaces: 2
- Parking features: Door-Single, Garage Faces Front, Garage, Garage Door Opener, Inside Entrance
- Attached garage spaces: 2
Features
- Levels: One
- Stories: 1
- Patio & porch: Covered
- Exterior features: Storage
- Pool features: None
- Fencing: Wood
Lot
- Size: 8,712 Square Feet
- Features: Back Yard, Interior Lot, Lawn, Landscaped, Few Trees
Details
- Parcel number: R416600H01101
Construction
Type & style
- Home type: SingleFamily
- Architectural style: Detached
- Property subtype: Single Family Residence
Condition
- Year built: 2000
Utilities & green energy
- Sewer: Public Sewer
- Water: Public
- Utilities for property: Electricity Connected, Sewer Available, Underground Utilities, Water Available, Cable Available
Community & HOA
Community
- Features: Curbs, Sidewalks
- Subdivision: Twin Lakes Ph Ii
HOA
- Has HOA: No
Location
- Region: Wylie
Financial & listing details
- Tax assessed value: $340,000
- Annual tax amount: $6,627
- Date on market: 6/5/2026
- Cumulative days on market: 8 days
- Listing terms: Cash,Conventional,FHA,VA Loan
Price history
| Date | Event | Price |
|---|---|---|
| 7/6/2026 | Sold | -- |
Source: NTREIS #21282185 Report a problem | ||
| 6/24/2026 | Pending sale | $335,000$205/sqft |
Source: NTREIS #21282185 Report a problem | ||
| 6/16/2026 | Contingent | $335,000$205/sqft |
Source: NTREIS #21282185 Report a problem | ||
| 6/5/2026 | Listed for sale | $335,000+86.2%$205/sqft |
Source: NTREIS #21282185 Report a problem | ||
| 7/9/2023 | Listing removed | -- |
Source: Zillow Rentals Report a problem | ||
| 6/23/2023 | Listed for rent | $2,150$1/sqft |
Source: Zillow Rentals Report a problem | ||
| 11/30/2015 | Sold | -- |
Source: Agent Provided Report a problem | ||
| 10/26/2015 | Pending sale | $179,900$110/sqft |
Source: Jeanette Anderson Real Estate #13263669 Report a problem | ||
| 10/22/2015 | Listed for sale | $179,900$110/sqft |
Source: Jeanette Anderson Real Estate #13263669 Report a problem | ||
Public tax history
| Year | Property taxes | Tax assessment |
|---|---|---|
| 2025 | $4,901 -3.9% | $340,000 +5% |
| 2024 | $5,101 +12.3% | $323,868 +10% |
| 2023 | $4,542 -14.1% | $294,425 +10% |
| 2022 | $5,285 -0.9% | $267,659 +10% |
| 2021 | $5,336 +2.2% | $243,326 +5.8% |
| 2020 | $5,222 +0% | $229,983 +1.5% |
| 2019 | $5,220 +4.8% | $226,694 +10% |
| 2018 | $4,982 +15.7% | $206,085 +4.5% |
| 2017 | $4,305 | $197,260 +15.8% |
| 2016 | $4,305 +17.7% | $170,318 +11.4% |
| 2015 | $3,658 | $152,949 +10.6% |
| 2014 | $3,658 | $138,235 +9.8% |
| 2013 | -- | $125,865 +6.9% |
| 2012 | -- | $117,758 -7.3% |
| 2011 | -- | $126,992 -2.9% |
| 2010 | -- | $130,807 +0.1% |
| 2009 | -- | $130,663 -2.9% |
| 2008 | -- | $134,634 +1.6% |
| 2007 | -- | $132,528 |
| 2006 | -- | $132,528 +5.7% |
| 2005 | -- | $125,365 -2.1% |
| 2004 | -- | $128,040 -0.8% |
| 2003 | -- | $129,026 +4.9% |
| 2002 | -- | $123,040 +5.6% |
| 2001 | -- | $116,525 +475.4% |
| 2000 | -- | $20,250 |
Find assessor info on the county website
Neighborhood: Twin Lakes
Nearby homes
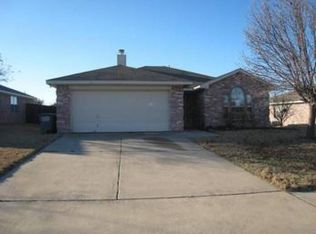
- $277,5003 bd2 ba1.2k sqft228 Lake Wichita Dr, Wylie, TX 75098Off Market
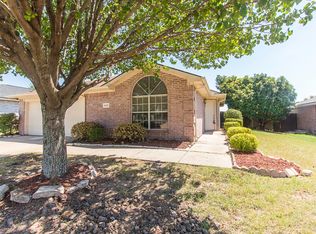
- $289,8003 bd2 ba1.2k sqft232 Lake Wichita Dr, Wylie, TX 75098Off Market
- $313,6003 bd2 ba1.6k sqft226 Lake Wichita Dr, Wylie, TX 75098Off Market
- $324,6003 bd2 ba1.6k sqft234 Lake Wichita Dr, Wylie, TX 75098Off Market
- $265,5003 bd2 ba1.2k sqft231 Lake Texoma Dr, Wylie, TX 75098Off Market
- $306,2003 bd2 ba1.4k sqft233 Lake Texoma Dr, Wylie, TX 75098Off Market
- $329,9003 bd2 ba1.6k sqft229 Lake Texoma Dr, Wylie, TX 75098Off Market
- $322,7003 bd2 ba1.6k sqft231 Lake Wichita Dr, Wylie, TX 75098Off Market
Nearby schools
GreatSchools rating
- 8/10AB Harrison Intermediate SchoolGrades: 5-6Distance: 0.5 mi
- 9/10Grady Burnett Junior High SchoolGrades: 7-8Distance: 0.4 mi
- 8/10Wylie East High SchoolGrades: 9-12Distance: 2.8 mi
Schools provided by the listing agent
- Elementary: Akin
- Middle: Harrison,Burnett
- High: Wylie East
- District: Wylie ISD
Source: NTREIS. This data may not be complete. We recommend contacting the local school district to confirm school assignments for this home.
Get a cash offer in 3 minutes
Find out how much your home could sell for in as little as 3 minutes with a no-obligation cash offer.
Estimated market value
$334,900
Get a cash offer in 3 minutes
Find out how much your home could sell for in as little as 3 minutes with a no-obligation cash offer.
Estimated market value
$334,900
- Texas
- Collin County
- Wylie
- 75098
- Twin Lakes
- 230 Lake Wichita Dr
Nearby cities
Nearby neighborhoods
Nearby zip codes
Other Wylie Topics
