Skip main navigation
Off market
  • Tax assessed value
    $238,897

    230 Lakewood Cir, North Augusta, SC 29841

    4beds
    2,662sqft
    Single Family Residence
    Built in 1977
    1.21 Acres Lot
    $-- Zestimate®
    $90/sqft
    $2,186 Estimated rent

    Home value

    Not available

    Estimated sales range

    Not available

    $2,186/mo

    Zestimate® history
    Loading
    Loading...

    Owner options

    List your home for rent

    $2,186/mo

    Rent Zestimate®

    Find your next renter with Zillow Rental Manager. Plus, with online applications, you can quickly screen prospective tenants – for free.

    Learn more

    $2,186/mo

    Rent Zestimate®

    Refinance and save

    $1,100/mo

    Est. payment

    Refinancing to a lower rate could help reduce your monthly payments and save thousands over the life of the loan.

    See today's rates

    $1,100/mo

    Est. payment

    Explore your selling options

    Work with a Zillow partner agent

    Leverage their expertise and Zillow's premium Showcase listings to get your home seen by more buyers.

    Get started

    List with your own agent

    Get your home in front of millions of buyers by listing it on Zillow.

    Learn how to do it

    Sell it yourself

    Take full control of how buyers see your home on Zillow by listing For Sale by Owner (FSBO).

    List your home

    What's special

    Gas fireplaceGas stove topDouble ovenNew dishwasherGreen houseNice tile floorArchitectural shingle roof

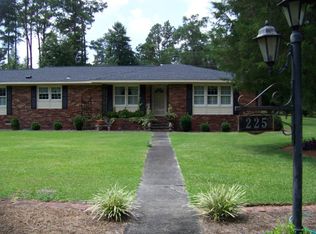
    Wow this property has so much to offer! Home on 1.21 acre lot plus enormous 2730 sq ft workshop with office & 2 nice one bedroom apartments above the workshop rented at $800 & $850 a month (includes water & power)...tenants month to month but would like to stay! Beautiful level lot with green house to keep your plants safe in the winter months! Yard goes all the way up to the corner of Duncan Rd! Main home is 2662 sq ft 4 bedroom 2 1/2 baths! Exterior freshly painted! Architectural shingle roof 4 or 5 years new! Heat & air one year new! Rocking chair front porch welcomes guests! Living room with tongue and grove vaulted wood ceiling, beautiful stone wood burning fireplace plus hardwood floors! Spacious dining room with tray ceiling (owner has wood floors would leave for new owner to install in dining room)! Kitchen with gas stove top, built in microwave, new dishwasher, double oven, refrigerator that can stay plus tile backsplash! Laundry room with lots of storage space! Owners suite with gas fireplace, bathroom with tub & separate shower, nice tile floor plus walk in closet! Spacious 3 additional bedrooms! Spare bathroom plus 1/2 bath for guests! Large back porch! Attached 2 car carport is now heated & cooled and makes great sunroom! County water for the homes and well for watering making cost effective to have a beautiful yard! Note above ground pool seller is willing to have removed but note is a 6 ft deep end that will leave a hole needing to be filled if new owner doesn't want a pool for cooling down on summer nights! This property offers so many opportunities...hurry & schedule your private showing! Note seller may consider taking a second mortgage if needed for buyer.

    This property is off market, which means it's not currently listed for sale or rent on Zillow. This may be different from what's available on other websites or public sources.

    Zillow last checked:

    Listing updated:

    Listed by:

    Shannon D Rollings 803-278-1818,

    Shannon Rollings Real Estate

    Bought with:

    RE/MAX Island Realty NonMember

    RE/MAX Reinvented

    Source: Aiken MLS,MLS#: 204339MLS Logo

    Facts & features

    Interior

    Bedrooms & bathrooms
    • Bedrooms: 4
    • Bathrooms: 3
    • Full bathrooms: 2
    • 1/2 bathrooms: 1
    Primary bedroom
    • Level: Main
    • Area: 224
    • Dimensions: 16 x 14
    Bedroom 2
    • Level: Main
    • Area: 187
    • Dimensions: 17 x 11
    Bedroom 3
    • Level: Main
    • Area: 216
    • Dimensions: 18 x 12
    Kitchen
    • Level: Main
    • Area: 132
    • Dimensions: 12 x 11
    Living room
    • Level: Main
    • Area: 432
    • Dimensions: 27 x 16
    Heating
    • Forced Air
    Cooling
    • Central Air
    Appliances
    • Included: Microwave, Range, Trash Compactor, Refrigerator, Dishwasher, Disposal
    Features
    • Walk-In Closet(s), Bedroom on 1st Floor, Ceiling Fan(s), Primary Downstairs
    • Flooring: Carpet, Hardwood, Tile
    • Basement: Crawl Space
    • Number of fireplaces: 2
    • Fireplace features: Gas, Living Room, Primary Bedroom, Stone, Wood Burning
    Interior area
    • Total structure area: 2,662
    • Total interior livable area: 2,662 sqft
    • Finished area above ground: 2,662
    • Finished area below ground: 0

    Property

    Parking
    • Total spaces: 3
    • Parking features: Workshop in Garage, Carport, Detached, Driveway, Garage Door Opener
    • Garage spaces: 2
    • Carport spaces: 1
    • Covered spaces: 3
    • Has uncovered spaces: Yes
    Features
    • Levels: One
    • Patio & porch: Porch
    • Exterior features: Garden
    • Has private pool: Yes
    • Pool features: Above Ground
    Lot
    • Size: 1.21 Acres
    • Dimensions: 1.21Acres
    • Features: Corner Lot, Landscaped
    Details
    • Additional structures: Second Residence, Workshop, Garage(s), Greenhouse
    • Parcel number: 0231506001
    • Special conditions: Standard
    • Horse amenities: None

    Construction

    Type & style
    • Home type: SingleFamily
    • Architectural style: Ranch
    • Property subtype: Single Family Residence
    Materials
    • Brick Veneer
    • Foundation: See Remarks
    • Roof: Composition,Shingle
    Condition
    • New construction: No
    • Year built: 1977

    Utilities & green energy

    • Sewer: Septic Tank
    • Water: Public
    • Utilities for property: Cable Available

    Community & HOA

    Community
    • Features: See Remarks
    • Subdivision: Other
    HOA
    • Has HOA: No
    Location
    • Region: North Augusta

    Financial & listing details

    • Price per square foot: $90/sqft
    • Tax assessed value: $238,897
    • Annual tax amount: $3,463
    • Date on market: 12/16/2022
    • Cumulative days on market: 217 days
    • Listing terms: Contract
    • Road surface type: Paved

    Price history

    DateEventPrice
    7/21/2023Sold$430,000-4.4%$162/sqft
    Source: Aiken MLS #204339 Report a problem
    5/24/2023Pending sale$450,000$169/sqft
    Source: Aiken MLS #204339 Report a problem
    3/31/2023Price change$450,000-5.3%$169/sqft
    Source: REALTORS® of Greater Augusta #510496 Report a problem
    12/16/2022Listed for sale$475,000$178/sqft
    Source: REALTORS® of Greater Augusta #510496 Report a problem

    Public tax history

    YearProperty taxesTax assessment
    2017$3,463 +2.1%--
    2016$3,393 --
    2015$3,393 +5.9%--
    2014$3,204 --
    2013$3,204 --
    2011-- --
    2009-- --
    2007-- --
    2006-- --
    2004-- $7,650
    2002-- $7,650
    Find assessor info on the county website

    Neighborhood: 29841

    Nearby schools

    GreatSchools rating
    Schools provided by the listing agent
    • Elementary: Clearwater
    • Middle: Lbc
    • High: Midland Valley

    Source: Aiken MLS. This data may not be complete. We recommend contacting the local school district to confirm school assignments for this home.

    Get pre-qualified for a loan
    At Zillow Home Loans, we can pre-qualify you in as little as 5 minutes with no impact to your credit score.

    An equal housing lender. NMLS #10287.