Enjoy a newer home without any of the new construction issues! This single-story, split floor plan home is ready for you to move into TODAY!
This JC Jackson Chatham model features many upgraded builder options and additions, including 3 full bathrooms, a full 4th bedroom, and an additional flex room (or formal dining room) with beautiful French doors. This home is specially equipped with integrated AVI wiring for surround sound and exterior cameras, a structured wiring box to house fiber optic internet, cable, and phone lines, a generator transfer switch, and a large utility sink. You can also take advantage of the transferable builder's warranty and transferable termite bond.
As you enter the great room, you'll immediately notice the cathedral ceilings and gas fireplace, along with the custom-built wooden blinds and plantation shutters that adorn every window. The upgraded kitchen appliances compliment the granite countertops and kitchen island, and you'll have plenty of storage space with the additional cabinetry in the laundry room. The master bathroom includes a double-vanity, walk-in alcove shower, and garden tub. Thanks to the Rinnai tankless water heater, you'll never have to worry about running out of hot water again.
Stepping through the back door, the back yard features an extended, covered rear porch, a large concrete slab addition, integrated wiring for exterior speakers, and a 6-foot vinyl privacy fence. Come enjoy the easy flow of this ranch-style home.
Heritage Pointe is an up-and-coming community with ample preserved green spaces and a perfect location. Enjoy an easy commute to Cherry Point (10 minutes) or Lejeune (50 minutes) and an easy, beachy lifestyle just 12 miles from Atlantic Beach. This high-demand community includes a private RV/Boat storage lot with spaces for residents to lease (optional) and a friendly feeling that you won't be able to resist.
*This home is owned by a licensed NC Broker.
Sold for $380,000
$380,000
230 Legacy Lane, Newport, NC 28570
4beds
2,074sqft
Single Family Residence
Built in 2019
10,454 Square Feet Lot
$385,200 Zestimate®
$183/sqft
$2,577 Estimated rent
Home value
$385,200
$339,000 - $439,000
$2,577/mo
Zestimate® history
Owner options
List your home for rent
$2,577/mo
Rent Zestimate®
Find your next renter with Zillow Rental Manager. Plus, with online applications, you can quickly screen prospective tenants – for free.
$2,577/mo
Rent Zestimate®
Refinance and save
$2,235/mo
Est. payment
Refinancing to a lower rate could help reduce your monthly payments and save thousands over the life of the loan.
$2,235/mo
Est. payment
Explore your selling options
Work with a Zillow partner agent
Leverage their expertise and Zillow's premium Showcase listings to get your home seen by more buyers.
Get startedList with your own agent
Get your home in front of millions of buyers by listing it on Zillow.
Learn how to do itSell it yourself
Take full control of how buyers see your home on Zillow by listing For Sale by Owner (FSBO).
List your homeWhat's special
Zillow last checked:
Listing updated:
Listed by:
Dannielle N Bruno 813-600-0443,
COLDWELL BANKER SEA COAST ADVANTAGE
Bought with:
Mary Cheatham King Real Estate team
Keller Williams Crystal Coast
Source: Hive MLS,MLS#: 100489199 Originating MLS: Neuse River Region Association of Realtors
Originating MLS: Neuse River Region Association of RealtorsFacts & features
Interior
Bedrooms & bathrooms
- Bedrooms: 4
- Bathrooms: 3
- Full bathrooms: 3
Rooms
- Room types: Master Bedroom, Bedroom 2, Bedroom 3, Bedroom 4, Dining Room
Primary bedroom
- Level: First
- Dimensions: 13.83 x 16.42
Bedroom 2
- Level: First
- Dimensions: 10.58 x 14.42
Bedroom 3
- Level: First
- Dimensions: 10.9 x 12
Bedroom 4
- Level: First
- Dimensions: 10.08 x 11.42
Dining room
- Level: First
- Dimensions: 10.42 x 11.17
Heating
- Fireplace(s), Heat Pump, Electric
Cooling
- Central Air, Zoned
Appliances
- Included: Vented Exhaust Fan, Gas Oven, Gas Cooktop, Built-In Microwave, Self Cleaning Oven, Refrigerator, Range, Ice Maker, Disposal, Dishwasher, Convection Oven
- Laundry: Dryer Hookup, Washer Hookup, Laundry Room
Features
- Master Downstairs, Walk-in Closet(s), Vaulted Ceiling(s), Entrance Foyer, Solid Surface, Generator Plug, Kitchen Island, Ceiling Fan(s), Pantry, Walk-in Shower, Blinds/Shades, Gas Log, Walk-In Closet(s)
- Flooring: Carpet, LVT/LVP, Tile
- Doors: Thermal Doors
- Windows: Thermal Windows
- Basement: None
- Attic: Partially Floored,Pull Down Stairs
- Has fireplace: Yes
- Fireplace features: Gas Log
Interior area
- Total structure area: 2,074
- Total interior livable area: 2,074 sqft
Property
Parking
- Total spaces: 4
- Parking features: Garage Faces Front, Garage Door Opener, Paved
- Uncovered spaces: 4
- Details: RV/Boat lot avail.
Features
- Levels: One
- Stories: 1
- Patio & porch: Covered, Patio, Porch
- Exterior features: DP50 Windows, Thermal Doors
- Fencing: Back Yard,Vinyl
Lot
- Size: 10,454 Square Feet
- Dimensions: 75 x 137 x 72 x 126
Details
- Parcel number: 633807594213000
- Zoning: R
- Special conditions: Standard
Construction
Type & style
- Home type: SingleFamily
- Property subtype: Single Family Residence
Materials
- Stone, Vinyl Siding
- Foundation: Raised, Slab
- Roof: Architectural Shingle
Condition
- New construction: No
- Year built: 2019
Utilities & green energy
- Sewer: Public Sewer
- Water: Public
- Utilities for property: Natural Gas Connected, Sewer Available, Water Available
Green energy
- Energy efficient items: Lighting, Thermostat
- Indoor air quality: Ventilation
Community & HOA
Community
- Security: Smoke Detector(s)
- Subdivision: Heritage Pointe
HOA
- Has HOA: Yes
- Amenities included: Maintenance Common Areas, Maintenance Grounds, Maintenance Roads, Management, RV Parking, RV/Boat Storage, Sidewalks, Street Lights
- HOA fee: $300 monthly
- HOA name: Heritage Pointe of Newport HOA, Inc
- HOA phone: 633-807-5942
Location
- Region: Newport
Financial & listing details
- Price per square foot: $183/sqft
- Tax assessed value: $229,877
- Annual tax amount: $2,049
- Date on market: 9/19/2025
- Cumulative days on market: 28 days
- Listing agreement: Exclusive Right To Sell
- Listing terms: Cash,Conventional,FHA,USDA Loan,VA Loan
- Road surface type: Paved
Price history
| Date | Event | Price |
|---|---|---|
| 5/15/2025 | Sold | $380,000-1%$183/sqft |
Source:  Hive MLS #100489199 Report a problem Hive MLS #100489199 Report a problem | ||
| 3/17/2025 | Pending sale | $384,000$185/sqft |
Source: Hive MLS #100489199 Report a problem | ||
| 2/16/2025 | Listed for sale | $384,000+53.5%$185/sqft |
Source: Hive MLS #100489199 Report a problem | ||
| 3/6/2020 | Sold | $250,140$121/sqft |
Source: Hive MLS #100175485 Report a problem | ||
Public tax history
| Year | Property taxes | Tax assessment |
|---|---|---|
| 2025 | $845 -3.9% | $332,062 +44.5% |
| 2024 | $880 +10.4% | $229,877 |
| 2023 | $797 +3% | $229,877 |
| 2022 | $774 | $229,877 +2.2% |
| 2021 | $774 | $224,846 +590.1% |
| 2020 | -- | $32,580 |
| 2019 | $101 | $32,580 |
Find assessor info on the county website
Neighborhood: 28570
Nearby homes
- $345,8003 bd2 ba1.6k sqft234 Legacy Ln, Newport, NC 28570Off Market
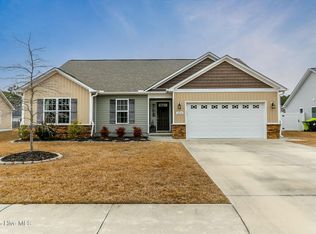
- $335,0003 bd2 ba1.6k sqft226 Legacy Ln, Newport, NC 28570Sold
- $360,7003 bd2 ba1.6k sqft226, Legacy, NC 28570Off Market
- $364,1003 bd2 ba1.8k sqft238 Legacy Ln, Newport, NC 28570Off Market
- $424,0004 bd3 ba2.7k sqft219 Independence Blvd, Newport, NC 28570Sold
- $379,8003 bd2 ba2k sqft215 Independence Blvd, Newport, NC 28570Off Market
- $375,0003 bd2 ba1.7k sqft223 Independence Blvd, Newport, NC 28570Sold
- $495,0005 bd5 ba3.2k sqft229 Legacy Ln, Newport, NC 28570For Sale
Nearby schools
GreatSchools rating
- 8/10Newport Elementary SchoolGrades: PK-5Distance: 1.4 mi
- 4/10Newport Middle SchoolGrades: 6-8Distance: 2.2 mi
- 5/10West Carteret High SchoolGrades: 8-12Distance: 7 mi
Schools provided by the listing agent
- Elementary: Newport
- Middle: Newport
- High: West Carteret
Source: Hive MLS. This data may not be complete. We recommend contacting the local school district to confirm school assignments for this home.
Get a cash offer in 3 minutes
Find out how much your home could sell for in as little as 3 minutes with a no-obligation cash offer.
Estimated market value
$385,200
Get a cash offer in 3 minutes
Find out how much your home could sell for in as little as 3 minutes with a no-obligation cash offer.
Estimated market value
$385,200
- North Carolina
- Carteret County
- Newport
- 28570
- 230 Legacy Lane
Nearby cities
Nearby neighborhoods
Nearby zip codes
Other Newport Topics
