This new home construction is designed with all the best features in mind! The tuck-under garage makes use of the topography, but the space is still generous. Enter from this level through the garage to find the laundry, bathroom, and option bedroom or living room.
Upstairs on the main level, the family room, dining room and kitchen are spacious and inviting, while the split layout provides an awesome primary suite with a bathtub on one side and two bedrooms and a shared bathroom on the other side.
This new home is in Fox Hills, just across the street from the new elementary school and very close to the high school. Plenty of amenities are nearby!
Call your Realtor today to find out more information.
Sold
Price Unknown
230 Leslie Ln, Watford City, ND 58854
3beds
1,985sqft
Single Family Residence
Built in 2022
8,276 Square Feet Lot
$537,200 Zestimate®
$--/sqft
$2,226 Estimated rent
Home value
$537,200
Estimated sales range
Not available
$2,226/mo
Zestimate® history
Owner options
List your home for rent
$2,226/mo
Rent Zestimate®
Find your next renter with Zillow Rental Manager. Plus, with online applications, you can quickly screen prospective tenants – for free.
$2,226/mo
Rent Zestimate®
Refinance and save
Refinancing to a lower rate could help reduce your monthly payments and save thousands over the life of the loan.
Explore your selling options
Work with a Zillow partner agent
Leverage their expertise and Zillow's premium Showcase listings to get your home seen by more buyers.
Get startedList with your own agent
Get your home in front of millions of buyers by listing it on Zillow.
Learn how to do itSell it yourself
Take full control of how buyers see your home on Zillow by listing For Sale by Owner (FSBO).
List your homeWhat's special
Tuck-under garageFamily roomDining roomTwo bedroomsShared bathroomSplit layout
Zillow last checked:
Listing updated:
Listed by:
Katie Walters 701-339-3311,
Paramount Real Estate LLC
Bought with:
Katie Tschetter, ND#10138,MT#RRE-RBS-LIC-121263
ERA American Real Estate
Source: Great North MLS,MLS#: 4024478
Facts & features
Interior
Bedrooms & bathrooms
- Bedrooms: 3
- Bathrooms: 3
- Full bathrooms: 3
Heating
- Forced Air, Natural Gas
Cooling
- Central Air
Appliances
- Included: Dishwasher, Electric Range, Microwave Hood, Refrigerator
Features
- Vaulted Ceiling(s), Walk-In Closet(s)
- Basement: Finished,Other,See Remarks
- Number of fireplaces: 1
- Fireplace features: Electric, Living Room
Interior area
- Total structure area: 1,985
- Total interior livable area: 1,985 sqft
- Finished area above ground: 1,445
- Finished area below ground: 540
Property
Parking
- Total spaces: 3
- Parking features: Tuck Under Garage, Triple+ Driveway, Attached
- Attached garage spaces: 3
Features
- Levels: Two,Multi/Split
- Stories: 2
- Exterior features: Rain Gutters, Private Yard
Lot
- Size: 8,276 Square Feet
- Dimensions: 91 x 91
- Features: Landscaped
Details
- Parcel number: 823130690
Construction
Type & style
- Home type: SingleFamily
- Architectural style: Tuck Under
- Property subtype: Single Family Residence
Materials
- HardiPlank Type
Condition
- New Construction
- New construction: Yes
- Year built: 2022
Utilities & green energy
- Sewer: Public Sewer
- Water: Public
Community & HOA
Community
- Subdivision: Fox Hills Village
Location
- Region: Watford City
Financial & listing details
- Annual tax amount: $3,775
- Date on market: 4/1/2026
- Listing terms: VA Loan,Cash,Conventional
Price history
| Date | Event | Price |
|---|---|---|
| 7/2/2026 | Sold | -- |
Source: Great North MLS #4024478 Report a problem | ||
| 5/14/2026 | Pending sale | $595,000$300/sqft |
Source: Great North MLS #4024478 Report a problem | ||
| 4/1/2026 | Listed for sale | $595,000$300/sqft |
Source: Great North MLS #4024478 Report a problem | ||
| 1/1/2026 | Listing removed | $595,000$300/sqft |
Source: Great North MLS #4020305 Report a problem | ||
| 6/25/2025 | Listed for sale | $595,000-7.7%$300/sqft |
Source: Great North MLS #4020305 Report a problem | ||
| 6/7/2025 | Listing removed | $644,900$325/sqft |
Source: Great North MLS #4017364 Report a problem | ||
| 1/7/2025 | Listed for sale | $644,900$325/sqft |
Source: Great North MLS #4017364 Report a problem | ||
| 11/29/2024 | Listing removed | $644,900-2.3%$325/sqft |
Source: Great North MLS #4014947 Report a problem | ||
| 7/29/2024 | Listed for sale | $659,900$332/sqft |
Source: Great North MLS #4014947 Report a problem | ||
| 7/1/2024 | Listing removed | -- |
Source: Great North MLS #4011278 Report a problem | ||
| 1/4/2024 | Listed for sale | $659,900$332/sqft |
Source: Great North MLS #4011278 Report a problem | ||
Public tax history
Tax history is unavailable.
Neighborhood: 58854
Nearby homes
- $--4 bd3 ba2.4k sqft160 Leslie Ln, Watford City, ND 58854Sold

- $--3 bd4 ba2.2k sqft156 SE Leslie Ln, Watford City, ND 58854Sold

- $--3 bd2 ba1.5k sqft127 Kays Ct SE, Watford City, ND 58854Sold
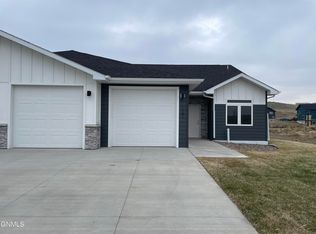
- $--3 bd2 ba1.5k sqft131 Kays Ct SE, Watford City, ND 58854Sold

- $--3 bd2 ba1.5k sqft135 Kays Ct SE, Watford City, ND 58854Sold
- $--3 bd2 ba1.5k sqft139 Kays Ct SE, Watford City, ND 58854Sold
- $227,100-- bd-- ba-- sqft2209 Wolf Den Pkwy, Watford City, ND 58854Off Market
- $40,800116.31 acres2867 4th Ave NE, Watford City, ND 58854Off Market
Nearby schools
GreatSchools rating
- 3/10Fox Hills Elementary SchoolGrades: K-5Distance: 0.2 mi
- 5/10Watford City Middle SchoolGrades: 6-8Distance: 1.8 mi
- 3/10Watford City High SchoolGrades: 9-12Distance: 0.4 mi
- North Dakota
- McKenzie County
- Watford City
- 58854
- 230 Leslie Ln
