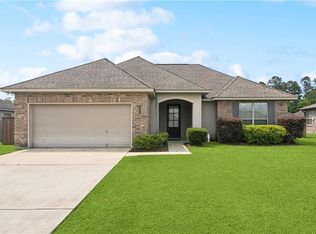
Call the movers! Clean and pristine! This 4-bedroom, 2-bathroom residence perfectly combines modern amenities with an open and inviting floor plan. As you step through the front door, you are greeted by a vast living room bathed in natural light, thanks to the large, strategically placed windows. This space is designed to be the heart of the home, offering ample room for relaxation and entertainment. The kitchen is equipped with modern stainless steel appliances, this kitchen is both stylish and functional; also featuring an abundance of cabinet space to store all your culinary essentials. Adjacent to the kitchen is a charming breakfast area with large windows that offer a delightful view of the over sized, fenced-in backyard. This area is perfect for enjoying your morning coffee while soaking in the natural beauty of the outdoors. The expansive primary bedroom serves as a tranquil retreat, featuring large windows that flood the room with light. It includes a spacious walk-in closet with ample storage space. The luxurious master ensuite is designed for ultimate relaxation, boasting a hydro soaking tub, a separate shower, and dual vanities. Three additional, generously sized bedrooms, each with plenty of closet space, ideal for family members, guests, or even a home office. This home is designed to offer comfort, functionality, and style, making it the perfect place to create lasting memories with your family and friends. Home is located in the highly desired flood zone X.
Closed
Price Unknown
230 Long Leaf Ct, Ponchatoula, LA 70454
4beds
1,794sqft
Single Family Residence
Built in 2011
8,400 Square Feet Lot
$256,000 Zestimate®
$--/sqft
$1,811 Estimated rent
Home value
$256,000
$243,000 - $269,000
$1,811/mo
Zestimate® history
Owner options
List your home for rent
$1,811/mo
Rent Zestimate®
Find your next renter with Zillow Rental Manager. Plus, with online applications, you can quickly screen prospective tenants – for free.
$1,811/mo
Rent Zestimate®
Refinance and save
$245/mo
Est. payment
Refinancing to a lower rate could help reduce your monthly payments and save thousands over the life of the loan.
$245/mo
Est. payment
Explore your selling options
Work with a Zillow partner agent
Leverage their expertise and Zillow's premium Showcase listings to get your home seen by more buyers.
Get startedList with your own agent
Get your home in front of millions of buyers by listing it on Zillow.
Learn how to do itSell it yourself
Take full control of how buyers see your home on Zillow by listing For Sale by Owner (FSBO).
List your homeWhat's special
Zillow last checked:
Listing updated:
Listed by:
Blake Borgstede 504-810-1402,
Keller Williams Realty Services
Bought with:
Rene McLin
Southeastern Real Estate Partners, LLC
Source: GSREIN,MLS#: 2453899
Facts & features
Interior
Bedrooms & bathrooms
- Bedrooms: 4
- Bathrooms: 2
- Full bathrooms: 2
Primary bedroom
- Level: Lower
- Dimensions: 16.0000 x 12.0000
Bedroom
- Level: Lower
- Dimensions: 11.0000 x 12.0000
Bedroom
- Level: Lower
- Dimensions: 13.0000 x 13.0000
Bedroom
- Level: Lower
- Dimensions: 10.0000 x 13.0000
Primary bathroom
- Level: Lower
- Dimensions: 11.0000 x 10.0000
Breakfast room nook
- Level: Lower
- Dimensions: 7.0000 x 13.0000
Foyer
- Level: Lower
- Dimensions: 5.0000 x 9.0000
Kitchen
- Level: Lower
- Dimensions: 11.0000 x 14.0000
Laundry
- Level: Lower
- Dimensions: 5.0000 x 6.0000
Living room
- Level: Lower
- Dimensions: 16.0000 x 26.0000
Heating
- Gas
Cooling
- Central Air, 1 Unit
Appliances
- Included: Dishwasher, Disposal, Microwave, Oven, Range, Refrigerator
- Laundry: Washer Hookup, Dryer Hookup
Features
- Ceiling Fan(s), Jetted Tub, Pantry, Stainless Steel Appliances
- Has fireplace: No
- Fireplace features: None
Interior area
- Total structure area: 2,362
- Total interior livable area: 1,794 sqft
Property
Parking
- Parking features: Attached, Garage, Two Spaces, Garage Door Opener
- Has garage: Yes
Features
- Levels: One
- Stories: 1
- Patio & porch: Concrete, Porch
- Exterior features: Fence, Porch
- Pool features: None
Lot
- Size: 8,400 Square Feet
- Dimensions: 70 x 120
- Features: City Lot, Rectangular Lot
Details
- Parcel number: 6291139
- Special conditions: None
Construction
Type & style
- Home type: SingleFamily
- Architectural style: French Provincial
- Property subtype: Single Family Residence
Materials
- Brick, Stucco, Vinyl Siding
- Foundation: Slab
- Roof: Shingle
Condition
- Very Good Condition
- Year built: 2011
Utilities & green energy
- Sewer: Public Sewer
- Water: Public
Community & HOA
Community
- Features: Common Grounds/Area
- Subdivision: Pine Island
HOA
- Has HOA: Yes
- HOA fee: $245 annually
Location
- Region: Ponchatoula
Financial & listing details
- Tax assessed value: $202,842
- Date on market: 6/15/2024
Price history
| Date | Event | Price |
|---|---|---|
| 9/24/2024 | Sold | -- |
Source:  GSREIN #2453899 Report a problem GSREIN #2453899 Report a problem | ||
| 8/23/2024 | Pending sale | $232,000$129/sqft |
Source: GSREIN #2453899 Report a problem | ||
| 8/16/2024 | Price change | $232,000-3.3%$129/sqft |
Source: GSREIN #2453899 Report a problem | ||
| 8/6/2024 | Price change | $239,900-2.1%$134/sqft |
Source: GSREIN #2453899 Report a problem | ||
| 7/28/2024 | Listed for sale | $244,950$137/sqft |
Source: GSREIN #2453899 Report a problem | ||
| 7/19/2024 | Contingent | $244,950$137/sqft |
Source: GSREIN #2453899 Report a problem | ||
| 7/17/2024 | Price change | $244,950-1.2%$137/sqft |
Source: GSREIN #2453899 Report a problem | ||
| 6/28/2024 | Price change | $247,900-0.8%$138/sqft |
Source: GSREIN #2453899 Report a problem | ||
| 6/16/2024 | Listed for sale | $250,000$139/sqft |
Source: GSREIN #2453899 Report a problem | ||
| 8/26/2011 | Sold | -- |
Source: Public Record Report a problem | ||
Public tax history
| Year | Property taxes | Tax assessment |
|---|---|---|
| 2025 | -- | $20,284 +22.8% |
| 2024 | $615 +1.1% | $16,515 +1.7% |
| 2023 | $608 | $16,235 |
| 2022 | $608 +0.1% | $16,235 |
| 2021 | $607 0% | $16,235 |
| 2020 | $607 +1.8% | $16,235 +0.8% |
| 2019 | $596 -46.8% | $16,108 |
| 2018 | $1,121 +86.8% | $16,108 |
| 2017 | $600 +0% | $16,108 |
| 2016 | $600 | $16,108 -0.8% |
| 2015 | $600 +7.9% | $16,235 |
| 2014 | $556 | $16,235 |
| 2013 | $556 -5.9% | $16,235 |
| 2012 | $591 | $16,235 |
Find assessor info on the county website
Neighborhood: 70454
Nearby homes
- $291,5003 bd2 ba2.1k sqft246 Long Leaf Ct., Ponchatoula, LA 70454Off Market
- $259,2003 bd2 ba1.7k sqft261 Longleaf Ct, Ponchatoula, LA 70454Off Market
- $295,0003 bd2 ba2.1k sqft246 Longleaf Ct, Ponchatoula, LA 70454Off Market
- $--3 bd2 ba1.7k sqft481 Scotch Pine Dr, Ponchatoula, LA 70454Sold
- $259,3003 bd2 ba2.1k sqft241 Long Leaf Court, Ponchatoula, LA 70454Off Market
- $320,200-- bd-- ba2.4k sqft477 Scotch Pine Dr, Ponchatoula, LA 70454Off Market
- $310,300-- bd-- ba2.4k sqft485 Scotch Pine Dr, Ponchatoula, LA 70454Off Market
- $---- bd-- ba-- sqft240 Longleaf Ct, Ponchatoula, LA 70454Off Market
Nearby schools
GreatSchools rating
- 6/10D.C. Reeves Elementary SchoolGrades: 3-4Distance: 1.4 mi
- 4/10Ponchatoula Junior High SchoolGrades: 7-8Distance: 1.8 mi
- 5/10Ponchatoula High SchoolGrades: 9-12Distance: 3.3 mi
Get a cash offer in 3 minutes
Find out how much your home could sell for in as little as 3 minutes with a no-obligation cash offer.
Estimated market value
$256,000
Get a cash offer in 3 minutes
Find out how much your home could sell for in as little as 3 minutes with a no-obligation cash offer.
Estimated market value
$256,000
- Louisiana
- Tangipahoa Parish
- Ponchatoula
- 70454
- 230 Long Leaf Ct
Nearby cities
Nearby zip codes
Other Ponchatoula Topics
