Step inside and be pleasantly surprised—this charming colonial offers far more space than you'd expect. With 3 bedrooms, 1.5 baths, and a layout designed for everyday comfort and entertaining, this home checks all the boxes. The main floor offers two distinct living areas: a classic living room with a fireplace, and a sunny family room with picture window views with a first floor laundry area. The eat-in kitchen offers great functionality, with generous counter space, plenty of cabinetry, and a cozy dinette framed by a large window. The stainless steel refrigerator, dishwasher and microwave were both updated recently are all newer. Hosting is made easy with a formal dining room ready for holidays, game nights, or Sunday dinners. Upstairs, you’ll find three comfortably sized bedrooms and a full bath with a linen closet. All bedrooms feature hardwood flooring hidden beneath the carpet, and the primary bedroom offers double closets and room to stretch out. The basement adds bonus space perfect for a rec room or media hangout, complete with a second fireplace. Outside, a newer concrete patio leads to a private backyard ideal for relaxing or entertaining. The oversized 29x23 detached garage gives you room for cars, tools, and more. Major improvements give you peace of mind: roof replaced in 2023, air conditioning in 2022, and a new hot water tank in 2024. Don't Delay, See It Today!
Closed
$217,000
230 Lownsdale Ave, Akron, OH 44313
3beds
1,637sqft
Single Family Residence
Built in 1941
0.32 Acres Lot
$225,600 Zestimate®
$133/sqft
$1,952 Estimated rent
Home value
$225,600
$203,000 - $250,000
$1,952/mo
Zestimate® history
Owner options
List your home for rent
$1,952/mo
Rent Zestimate®
Find your next renter with Zillow Rental Manager. Plus, with online applications, you can quickly screen prospective tenants – for free.
$1,952/mo
Rent Zestimate®
Refinance and save
$1,509/mo
Est. payment
Refinancing to a lower rate could help reduce your monthly payments and save thousands over the life of the loan.
$1,509/mo
Est. payment
Explore your selling options
Work with a Zillow partner agent
Leverage their expertise and Zillow's premium Showcase listings to get your home seen by more buyers.
Get startedList with your own agent
Get your home in front of millions of buyers by listing it on Zillow.
Learn how to do itSell it yourself
Take full control of how buyers see your home on Zillow by listing For Sale by Owner (FSBO).
List your homeWhat's special
Second fireplaceRec roomPicture window viewsMedia hangoutComfortably sized bedroomsSunny family roomFormal dining room
Zillow last checked:
Listing updated:
Listed by:
Suzanne Lambert suzannelambert@howardhanna.com440-364-4545,
Howard Hanna,
Connor Einhaus 216-973-2265,
Howard Hanna
Bought with:
Marcus Wright, 2017002834
Keller Williams Chervenic Rlty
Source: MLS Now,MLS#: 5121170Originating MLS: Akron Cleveland Association of REALTORS
Facts & features
Interior
Bedrooms & bathrooms
- Bedrooms: 3
- Bathrooms: 2
- Full bathrooms: 1
- 1/2 bathrooms: 1
- Main level bathrooms: 1
Bedroom
- Description: Flooring: Carpet,Hardwood
- Level: Second
- Dimensions: 22 x 13
Bedroom
- Description: Flooring: Carpet,Hardwood
- Level: Second
- Dimensions: 13 x 10
Bedroom
- Description: Flooring: Hardwood
- Level: Second
- Dimensions: 13 x 11
Dining room
- Description: Flooring: Hardwood
- Level: First
- Dimensions: 13 x 10
Eat in kitchen
- Description: Flooring: Carpet
- Level: First
- Dimensions: 11 x 9
Family room
- Description: Flooring: Carpet
- Level: First
- Dimensions: 17 x 11
Living room
- Description: Flooring: Hardwood
- Features: Fireplace
- Level: First
- Dimensions: 22 x 13
Heating
- Forced Air
Cooling
- Central Air
Appliances
- Included: Dryer, Dishwasher, Microwave, Range, Refrigerator, Washer
- Laundry: Main Level
Features
- Eat-in Kitchen
- Basement: Full
- Number of fireplaces: 2
- Fireplace features: Basement
Interior area
- Total structure area: 1,637
- Total interior livable area: 1,637 sqft
- Finished area above ground: 1,637
Property
Parking
- Parking features: Detached, Garage
- Garage spaces: 2
Features
- Levels: Two
- Stories: 2
- Patio & porch: Patio
Lot
- Size: 0.32 Acres
Details
- Parcel number: 6805316
- Special conditions: Standard
Construction
Type & style
- Home type: SingleFamily
- Architectural style: Colonial
- Property subtype: Single Family Residence
Materials
- Aluminum Siding, Stone
- Roof: Asphalt,Fiberglass
Condition
- Year built: 1941
Details
- Warranty included: Yes
Utilities & green energy
- Sewer: Public Sewer
- Water: Public
Community & HOA
Community
- Subdivision: Fairgrove
HOA
- Has HOA: No
Location
- Region: Akron
Financial & listing details
- Price per square foot: $133/sqft
- Tax assessed value: $198,440
- Annual tax amount: $4,663
- Date on market: 5/9/2025
- Cumulative days on market: 5 days
- Listing agreement: Exclusive Right To Sell
- Listing terms: Cash,Conventional,FHA,VA Loan
Price history
| Date | Event | Price |
|---|---|---|
| 6/30/2025 | Sold | $217,000+3.4%$133/sqft |
Source: Public Record Report a problem | ||
| 5/15/2025 | Pending sale | $209,900$128/sqft |
Source: MLS Now #5121170 Report a problem | ||
| 5/9/2025 | Listed for sale | $209,900+25.3%$128/sqft |
Source: MLS Now #5121170 Report a problem | ||
| 8/9/2021 | Sold | $167,500+109.4%$102/sqft |
Source:  MLS Now #4286827 Report a problem MLS Now #4286827 Report a problem | ||
| 3/27/2014 | Sold | $80,000-9.6%$49/sqft |
Source: Public Record Report a problem | ||
| 12/31/2013 | Price change | $88,500-11.1%$54/sqft |
Source: Howard Hanna - Stow #3373139 Report a problem | ||
| 6/18/2013 | Price change | $99,500-9.1%$61/sqft |
Source: Howard Hanna - Stow #3373139 Report a problem | ||
| 1/7/2013 | Listed for sale | $109,500$67/sqft |
Source: Howard Hanna - Stow #3373139 Report a problem | ||
Public tax history
| Year | Property taxes | Tax assessment |
|---|---|---|
| 2025 | $4,399 -5.7% | $69,460 |
| 2024 | $4,663 +21.8% | $69,460 |
| 2023 | $3,829 +9.5% | $69,460 +39.9% |
| 2022 | $3,497 +4.5% | $49,634 +1.6% |
| 2021 | $3,347 | $48,843 |
| 2020 | -- | $48,843 +16.1% |
| 2019 | $3,129 +1.3% | $42,064 +0% |
| 2018 | $3,088 +6.5% | $42,060 |
| 2017 | $2,900 | $42,060 +11.9% |
| 2016 | $2,900 | $37,580 |
| 2015 | $2,900 +3.5% | $37,580 |
| 2014 | $2,802 -10.8% | $37,580 -13.3% |
| 2013 | $3,141 +3.4% | $43,330 |
| 2012 | $3,039 +14% | $43,330 0% |
| 2011 | $2,665 +12.5% | $43,338 -11.9% |
| 2010 | $2,370 | $49,189 |
| 2009 | -- | $49,189 |
| 2008 | $2,413 -9.9% | $49,189 +4% |
| 2007 | $2,680 +0.8% | $47,289 |
| 2006 | $2,659 +19.1% | $47,289 |
| 2005 | $2,233 | $47,289 +7.6% |
| 2004 | -- | $43,946 |
| 2003 | $2,094 -0.7% | $43,946 |
| 2002 | $2,109 -2% | $43,946 +8.4% |
| 2001 | $2,151 +10.3% | $40,558 |
| 2000 | $1,950 | $40,558 |
Find assessor info on the county website
Neighborhood: Fairlawn Heights
Nearby homes
- $210,0003 bd2 ba1k sqft240 Lownsdale Ave, Akron, OH 44313Off Market

- $249,2003 bd1 ba1.6k sqft224 Lownsdale Ave, Akron, OH 44313Off Market
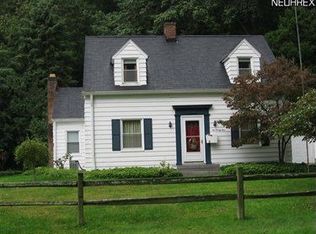
- $211,4002 bd1 ba1.2k sqft216 Lownsdale Ave, Akron, OH 44313Off Market
- $271,5004 bd2 ba1.4k sqft246 Lownsdale Ave, Akron, OH 44313Off Market
- $125,4164 bd2 ba1.7k sqft219 Lownsdale Ave, Akron, OH 44313Sold
- $203,9003 bd1 ba1.5k sqft2070 Annetta Ave, Akron, OH 44313Off Market
- $307,5003 bd2 ba1.6k sqft210 Lownsdale Ave, Akron, OH 44313Off Market
- $289,9004 bd2 ba2.2k sqft254 Lownsdale Ave, Akron, OH 44313For Sale
Nearby schools
GreatSchools rating
- 5/10Judith A Resnik Community Learning CenterGrades: K-5Distance: 0.5 mi
- 4/10Litchfield Community Learning CenterGrades: 6-8Distance: 1.3 mi
- 6/10Firestone High SchoolGrades: 9-12Distance: 1.3 mi
Schools provided by the listing agent
- District: Akron CSD - 7701
Source: MLS Now. This data may not be complete. We recommend contacting the local school district to confirm school assignments for this home.
Get a cash offer in 3 minutes
Find out how much your home could sell for in as little as 3 minutes with a no-obligation cash offer.
Estimated market value
$225,600
Get a cash offer in 3 minutes
Find out how much your home could sell for in as little as 3 minutes with a no-obligation cash offer.
Estimated market value
$225,600
- Ohio
- Summit County
- Akron
- 44313
- Fairlawn Heights
- 230 Lownsdale Ave
Nearby cities
Nearby neighborhoods
Nearby zip codes
Other Akron Topics
