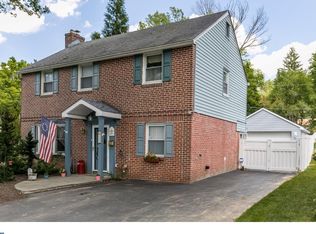
Welcome to 230 Lowry’s Lane in the highly sought after Conestoga Village neighborhood of Radnor Township. This picture perfect, white picket fence, house sits adorably on a fully fenced and oversized lot which makes it a rare find in one of Radnor’s most charming neighborhoods. Enter through the front door to find the spacious and sunlight filled living room equipped with a cozy wood burning franklin stove. From the living room you will find access to both the dining room and kitchen giving you an open (but not too open) concept floor plan. Enter into the tastefully designed dining room and you will be delighted to find a large bay window which floods the room with light, custom millwork and plenty of room for a large table to suit your entertaining needs. From the dining room you find a tasteful bar area, a nicely updated powder room and access to the spacious and private side deck which is fantastic for grilling and dining al fresco! Continuing inside you will find the eat-in kitchen with stainless steel appliances, granite countertops, white shaker cabinets and a custom pantry. Counter seating, a second bay window and breakfast nook round out the kitchen area. On the second floor you will find three spacious bedrooms with custom closets and an updated hall bath with white subway tiles and a shower/tub combo. On this floor there is also access to the temperature controlled attic providing ample storage. Just when you think it can’t get any better you will be pleased to find a beautifully finished basement with high ceilings making it the perfect playroom/office/gym - you name it! Laundry is also on the basement level. Enjoy the esteemed Garrett Hill 4th of July Parade right from your front lawn surrounded by mature plantings and professionally maintained gardens equipped with an underground sprinkler system. This home is conveniently located walking distance to Villanova University, Clem Macrone Park, Septa Trains and ample shops and restaurants. Schedule your showing today, this one won’t last! (Professional interior photos to come– showings begin Friday February 14th)
Sold for $760,000
$760,000
230 Lowrys Ln, Bryn Mawr, PA 19010
3beds
1,785sqft
Single Family Residence
Built in 1960
8,712 Square Feet Lot
$774,000 Zestimate®
$426/sqft
$3,714 Estimated rent
Home value
$774,000
$697,000 - $859,000
$3,714/mo
Zestimate® history
Owner options
List your home for rent
$3,714/mo
Rent Zestimate®
Find your next renter with Zillow Rental Manager. Plus, with online applications, you can quickly screen prospective tenants – for free.
$3,714/mo
Rent Zestimate®
Refinance and save
$5,218/mo
Est. payment
Refinancing to a lower rate could help reduce your monthly payments and save thousands over the life of the loan.
$5,218/mo
Est. payment
Explore your selling options
Work with a Zillow partner agent
Leverage their expertise and Zillow's premium Showcase listings to get your home seen by more buyers.
Get startedList with your own agent
Get your home in front of millions of buyers by listing it on Zillow.
Learn how to do itSell it yourself
Take full control of how buyers see your home on Zillow by listing For Sale by Owner (FSBO).
List your homeWhat's special
Custom millworkBeautifully finished basementEat-in kitchenProfessionally maintained gardensTastefully designed dining roomHigh ceilingsCustom pantry
Zillow last checked:
Listing updated:
Listed by:
Maddie Paolantonio 610-955-1481,
BHHS Fox & Roach Wayne-Devon,
Listing Team: The Hospodar Team, Co-Listing Team: The Hospodar Team,Co-Listing Agent: Dana S Hospodar 610-306-0935,
BHHS Fox & Roach Wayne-Devon
Bought with:
Zander Meisner, RS365752
RE/MAX Main Line-West Chester
Tom Toole III, RS228901
RE/MAX Main Line-West Chester
Source: Bright MLS,MLS#: PADE2083546
Facts & features
Interior
Bedrooms & bathrooms
- Bedrooms: 3
- Bathrooms: 2
- Full bathrooms: 1
- 1/2 bathrooms: 1
- Main level bathrooms: 1
Basement
- Area: 225
Heating
- Central, Natural Gas
Cooling
- Central Air, Electric
Appliances
- Included: Gas Water Heater
- Laundry: In Basement
Features
- Flooring: Hardwood
- Basement: Full
- Number of fireplaces: 1
- Fireplace features: Wood Burning
Interior area
- Total structure area: 1,785
- Total interior livable area: 1,785 sqft
- Finished area above ground: 1,560
- Finished area below ground: 225
Property
Parking
- Total spaces: 3
- Parking features: Asphalt, Driveway
- Uncovered spaces: 3
Accessibility
- Accessibility features: Other
Features
- Levels: Three
- Stories: 3
- Pool features: None
Lot
- Size: 8,712 Square Feet
Details
- Additional structures: Above Grade, Below Grade
- Parcel number: 36070485700
- Zoning: RESIDENTIAL
- Special conditions: Standard
Construction
Type & style
- Home type: SingleFamily
- Architectural style: Colonial
- Property subtype: Single Family Residence
Materials
- Brick
- Foundation: Concrete Perimeter
Condition
- New construction: No
- Year built: 1960
Utilities & green energy
- Sewer: Public Sewer
- Water: Public
Community & HOA
Community
- Subdivision: Conestoga Village
HOA
- Has HOA: No
Location
- Region: Bryn Mawr
- Municipality: RADNOR TWP
Financial & listing details
- Price per square foot: $426/sqft
- Tax assessed value: $430,380
- Annual tax amount: $9,261
- Date on market: 2/14/2025
- Listing agreement: Exclusive Agency
- Inclusions: Washer, Dryer, Refrigerator In As-is Condition
- Ownership: Fee Simple
Price history
| Date | Event | Price |
|---|---|---|
| 5/5/2025 | Sold | $760,000+8.7%$426/sqft |
Source:  Bright MLS #PADE2083546 Report a problem Bright MLS #PADE2083546 Report a problem | ||
| 2/18/2025 | Contingent | $699,000$392/sqft |
Source: Bright MLS #PADE2083546 Report a problem | ||
| 2/14/2025 | Listed for sale | $699,000+57.1%$392/sqft |
Source: Bright MLS #PADE2083546 Report a problem | ||
| 1/1/2015 | Sold | $445,000+2.3%$249/sqft |
Source:  Long & Foster Broker Feed #1002972424_100 Report a problem Long & Foster Broker Feed #1002972424_100 Report a problem | ||
| 8/20/2014 | Sold | $435,000+6.4%$244/sqft |
Source: Public Record Report a problem | ||
| 8/14/2008 | Sold | $409,000-0.2%$229/sqft |
Source: Public Record Report a problem | ||
| 5/11/2008 | Listed for sale | $409,900+15.5%$230/sqft |
Source: Number1Expert #5344194 Report a problem | ||
| 7/30/2004 | Sold | $355,000+69%$199/sqft |
Source: Public Record Report a problem | ||
| 8/17/2000 | Sold | $210,000+24.3%$118/sqft |
Source: Public Record Report a problem | ||
| 6/18/1996 | Sold | $169,000$95/sqft |
Source: Public Record Report a problem | ||
Public tax history
| Year | Property taxes | Tax assessment |
|---|---|---|
| 2025 | $9,034 +3.8% | $430,380 |
| 2024 | $8,702 +4.1% | $430,380 |
| 2023 | $8,357 +1.1% | $430,380 |
| 2022 | $8,265 | $430,380 |
| 2021 | $8,265 +824.9% | $430,380 +163% |
| 2020 | $894 -83.8% | $163,640 |
| 2019 | $5,532 +2% | $163,640 |
| 2018 | $5,424 +504% | $163,640 |
| 2017 | $898 | $163,640 |
| 2016 | $898 | $163,640 |
| 2015 | $898 | $163,640 |
| 2014 | $898 +2.8% | $163,640 |
| 2013 | $874 +2.8% | $163,640 |
| 2012 | $850 +0.3% | $163,640 |
| 2011 | $848 +2% | $163,640 |
| 2010 | $831 +10.3% | $163,640 +2.6% |
| 2009 | $753 | $159,500 |
| 2008 | $753 +8.3% | $159,500 |
| 2007 | $696 | $159,500 |
| 2006 | $696 -2% | $159,500 |
| 2005 | $710 | $159,500 |
| 2004 | $710 +8.5% | $159,500 |
| 2003 | $654 +7.9% | $159,500 |
| 2002 | $606 | $159,500 |
| 2000 | $606 | $159,500 |
Find assessor info on the county website
Neighborhood: 19010
Nearby homes
- $855,5003 bd2 ba1.8k sqft226 Lowrys Ln, Bryn Mawr, PA 19010Off Market
- $681,2003 bd1 ba1.2k sqft101 Barcladen Rd, Bryn Mawr, PA 19010Off Market
- $999,7004 bd2 ba2.2k sqft107 Barcladen Rd, Bryn Mawr, PA 19010Off Market
- $1,315,6005 bd4 ba3.1k sqft115 Barcladen Rd, Bryn Mawr, PA 19010Off Market
- $710,3003 bd3 ba1.3k sqft222 Lowrys Ln, Bryn Mawr, PA 19010Off Market
- $927,0004 bd3 ba1.7k sqft220 Lowrys Ln, Bryn Mawr, PA 19010Off Market
- $441,7003 bd1 ba1.3k sqft241 Lowrys Ln, Bryn Mawr, PA 19010Off Market
- $438,5003 bd1 ba1.3k sqft2 Good Shepherd Ter, Bryn Mawr, PA 19010Off Market
Nearby schools
GreatSchools rating
- 10/10Radnor El SchoolGrades: K-5Distance: 1.8 mi
- 9/10Radnor Middle SchoolGrades: 6-8Distance: 2.6 mi
- 10/10Radnor Senior High SchoolGrades: 9-12Distance: 1.3 mi
Schools provided by the listing agent
- Elementary: Radnor
- Middle: Radnor M
- High: Radnor H
- District: Radnor Township
Source: Bright MLS. This data may not be complete. We recommend contacting the local school district to confirm school assignments for this home.
Get a cash offer in 3 minutes
Find out how much your home could sell for in as little as 3 minutes with a no-obligation cash offer.
Estimated market value
$774,000
Get a cash offer in 3 minutes
Find out how much your home could sell for in as little as 3 minutes with a no-obligation cash offer.
Estimated market value
$774,000
- Pennsylvania
- Delaware County
- Bryn Mawr
- 19010
- 230 Lowrys Ln
Nearby cities
Nearby neighborhoods
Nearby zip codes
Other Bryn Mawr Topics
