Welcome to your dream home! This freshly renovated 3-bedroom, 1.5-bath ranch is a true gem, ideally situated on an oversized 0.82-acre lot in the highly sought-after Acton school district. Boasting a thoughtfully designed all-new kitchen, the main floor features gleaming hardwood floors, a picturesque living room with a fireplace, and a lovely dining room. The property also includes new wiring, newer roof, central air conditioning, windows & more, providing modern comfort and peace of mind.The full walk-out basement offers a blank canvas ready for detailed finishing, allowing you to create the perfect additional living as needed. The home office with a walk-in closet would work well as a guest bedroom, and a separate laundry area with beadboard would make doing laundry almost fun! With ample storage and fantastic potential, this basement can be transformed into anything your heart desires. Don't miss out on this absolute find. Fresh paint, flooring & more - turnkey!
Sold for $750,000
$750,000
230 Main St, Acton, MA 01720
3beds
1,323sqft
Single Family Residence
Built in 1940
0.84 Acres Lot
$834,700 Zestimate®
$567/sqft
$3,396 Estimated rent
Home value
$834,700
$768,000 - $918,000
$3,396/mo
Zestimate® history
Owner options
List your home for rent
$3,396/mo
Rent Zestimate®
Find your next renter with Zillow Rental Manager. Plus, with online applications, you can quickly screen prospective tenants – for free.
$3,396/mo
Rent Zestimate®
Refinance and save
$5,041/mo
Est. payment
Refinancing to a lower rate could help reduce your monthly payments and save thousands over the life of the loan.
$5,041/mo
Est. payment
Explore your selling options
Work with a Zillow partner agent
Leverage their expertise and Zillow's premium Showcase listings to get your home seen by more buyers.
Get startedList with your own agent
Get your home in front of millions of buyers by listing it on Zillow.
Learn how to do itSell it yourself
Take full control of how buyers see your home on Zillow by listing For Sale by Owner (FSBO).
List your homeWhat's special
Zillow last checked:
Listing updated:
Listed by:
Lauren Tetreault 978-273-2005,
Coldwell Banker Realty - Concord 978-369-1000
Bought with:
Angela Caputo Griswold
ERA Key Realty Services
Source: MLS PIN,MLS#: 73250380
Facts & features
Interior
Bedrooms & bathrooms
- Bedrooms: 3
- Bathrooms: 2
- Full bathrooms: 1
- 1/2 bathrooms: 1
Primary bedroom
- Features: Closet, Flooring - Hardwood
- Level: First
- Area: 166.99
- Dimensions: 14.42 x 11.58
Bedroom 2
- Features: Closet, Flooring - Hardwood
- Level: First
- Area: 124.58
- Dimensions: 10.83 x 11.5
Bedroom 3
- Features: Closet, Flooring - Hardwood
- Level: First
- Area: 105.29
- Dimensions: 11.08 x 9.5
Primary bathroom
- Features: No
Bathroom 1
- Features: Bathroom - Full
- Level: First
- Area: 39.82
- Dimensions: 5.08 x 7.83
Bathroom 2
- Features: Bathroom - Half
- Level: Basement
- Area: 29.17
- Dimensions: 4.67 x 6.25
Dining room
- Features: Flooring - Hardwood
- Level: First
- Area: 124.22
- Dimensions: 8.67 x 14.33
Family room
- Features: Closet, Exterior Access, Flooring - Concrete
- Level: Basement
- Area: 464.84
- Dimensions: 20.58 x 22.58
Kitchen
- Features: Countertops - Stone/Granite/Solid, Countertops - Upgraded, Deck - Exterior, Exterior Access, Remodeled, Stainless Steel Appliances
- Level: First
- Area: 142.24
- Dimensions: 11.08 x 12.83
Living room
- Features: Closet, Flooring - Hardwood
- Level: First
- Area: 255
- Dimensions: 22.67 x 11.25
Office
- Features: Closet - Walk-in
- Level: Basement
- Area: 175.27
- Dimensions: 11.75 x 14.92
Heating
- Forced Air
Cooling
- Central Air
Appliances
- Included: Gas Water Heater, Range, Dishwasher, Microwave, Refrigerator
- Laundry: In Basement, Electric Dryer Hookup, Washer Hookup
Features
- Walk-In Closet(s), Office
- Flooring: Concrete, Hardwood, Vinyl / VCT
- Windows: Insulated Windows
- Basement: Full,Partially Finished,Walk-Out Access,Interior Entry
- Number of fireplaces: 1
- Fireplace features: Living Room
Interior area
- Total structure area: 1,323
- Total interior livable area: 1,323 sqft
Property
Parking
- Total spaces: 5
- Parking features: Paved Drive, Off Street, Paved
- Uncovered spaces: 5
Features
- Patio & porch: Deck - Wood
- Exterior features: Deck - Wood, Storage
Lot
- Size: 0.84 Acres
Details
- Parcel number: 311205
- Zoning: R-2
Construction
Type & style
- Home type: SingleFamily
- Architectural style: Ranch
- Property subtype: Single Family Residence
Materials
- Frame
- Foundation: Concrete Perimeter
- Roof: Shingle
Condition
- Year built: 1940
Utilities & green energy
- Electric: Circuit Breakers, Other (See Remarks)
- Sewer: Private Sewer
- Water: Public
- Utilities for property: for Electric Range, for Electric Dryer, Washer Hookup
Green energy
- Energy efficient items: Thermostat
Community & HOA
Community
- Features: Public Transportation, Shopping, Bike Path
HOA
- Has HOA: No
Location
- Region: Acton
Financial & listing details
- Price per square foot: $567/sqft
- Tax assessed value: $515,700
- Annual tax amount: $8,597
- Date on market: 9/12/2026
Price history
| Date | Event | Price |
|---|---|---|
| 7/26/2024 | Sold | $750,000+17.4%$567/sqft |
Source: MLS PIN #73250380 Report a problem | ||
| 6/18/2024 | Contingent | $639,000$483/sqft |
Source: MLS PIN #73250380 Report a problem | ||
| 6/11/2024 | Listed for sale | $639,000$483/sqft |
Source: MLS PIN #73250380 Report a problem | ||
Public tax history
| Year | Property taxes | Tax assessment |
|---|---|---|
| 2025 | $10,463 +21.7% | $610,100 +18.3% |
| 2024 | $8,597 +4.7% | $515,700 +10.3% |
| 2023 | $8,213 +0.8% | $467,700 +11.6% |
| 2022 | $8,150 +4.6% | $419,000 +8.8% |
| 2021 | $7,789 +6.5% | $385,000 +1.3% |
| 2020 | $7,311 +6.8% | $380,000 +7.5% |
| 2019 | $6,847 +6.3% | $353,500 +6.3% |
| 2018 | $6,444 +1.7% | $332,500 |
| 2017 | $6,337 +3.8% | $332,500 +4.8% |
| 2016 | $6,104 +0.6% | $317,400 -0.4% |
| 2015 | $6,069 -0.6% | $318,600 +1.5% |
| 2014 | $6,103 +1.8% | $313,800 |
| 2013 | $5,994 +9.8% | $313,800 +6.6% |
| 2012 | $5,459 +4.4% | $294,300 +1.8% |
| 2011 | $5,229 +4.8% | $289,200 -0.8% |
| 2010 | $4,990 +1.9% | $291,500 -1.6% |
| 2009 | $4,896 +0.4% | $296,200 -6.5% |
| 2008 | $4,876 -0.5% | $316,800 -5.5% |
| 2007 | $4,899 +3.6% | $335,100 +3.3% |
| 2006 | $4,731 +16.2% | $324,500 +10% |
| 2005 | $4,073 +2% | $294,900 +3.6% |
| 2004 | $3,994 +11.8% | $284,700 +7.9% |
| 2003 | $3,574 +4% | $263,800 +16% |
| 2002 | $3,436 +19.7% | $227,400 +45% |
| 1998 | $2,871 | $156,800 |
Find assessor info on the county website
Neighborhood: 01720
Nearby homes
- $774,9003 bd2 ba1.3k sqft9 Hennessey Dr, Acton, MA 01720Off Market
- $909,2005 bd3 ba2.4k sqft7 Hennessey Dr, Acton, MA 01720Off Market
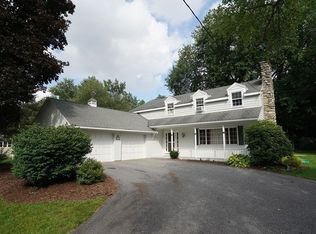
- $634,8003 bd1 ba1k sqft228 Main St, Acton, MA 01720Off Market
- $662,2003 bd1 ba1k sqft228 Main St, Acton, MA 01720Off Market
- $792,9004 bd3 ba2.5k sqft234 Main St, Acton, MA 01720Off Market
- $1,012,5004 bd3 ba2.8k sqft5 Hennessey Dr, Acton, MA 01720Off Market
- $569,2002 bd1 ba1.4k sqft226 Main St, Acton, MA 01720Off Market
- $527,8002 bd1 ba1.1k sqft226 Main St #0, Acton, MA 01720Off Market
Nearby schools
GreatSchools rating
- 8/10McCarthy-Towne SchoolGrades: K-6Distance: 0.4 mi
- 10/10Raymond J Grey Junior High SchoolGrades: 7-8Distance: 0.4 mi
- 9/10Acton-Boxborough Regional High SchoolGrades: 9-12Distance: 0.7 mi
Schools provided by the listing agent
- Middle: Rj Grey
- High: Abrhs
Source: MLS PIN. This data may not be complete. We recommend contacting the local school district to confirm school assignments for this home.
Get a cash offer in 3 minutes
Find out how much your home could sell for in as little as 3 minutes with a no-obligation cash offer.
Estimated market value
$834,700
Get a cash offer in 3 minutes
Find out how much your home could sell for in as little as 3 minutes with a no-obligation cash offer.
Estimated market value
$834,700
- Massachusetts
- Middlesex County
- Acton
- 01720
- 230 Main St
