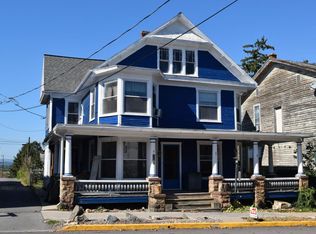
First floor laundryNew paintNew roofGalley kitchenUnderground smokerLarge rooms downstairsTwo brand new bathrooms
Fully remodeled 4 bed/ 2 bath home in the heart of charming Turbotville. Close to the carnival grounds, parades, the park, downtown restaurants and community events!
Inside, you'll find beautiful updated oak hardwood floors throughout,two brand new bathrooms, first floor laundry, galley kitchen, new paint, large rooms downstairs and plenty of sunlight shining in.
New roof, windows, gutters, downspouts- updated electrical and plumbing. Side porch and rear yard to enjoy sunshine in addition to a firepit and underground smoker and a buried pet fence with collars!
Large 1-car garage with plumbing, electric, heat, cooling and its own exhaust system for a true workshop!
The possibilties are endless... This property has it all and plenty of space to grow!
79 days
|
413
|
16
|
Zillow last checked:
Listing updated:
Listed by:
Sherry Eyer Breen,
Iron Valley Real Estate North Central PA570-979-1002
Source: West Branch Valley AOR,MLS#: WB-103756
Loading...
Facts & features
Interior
Bedrooms & bathrooms
Bedrooms: 4
Bathrooms: 2
Full bathrooms: 2
Bedroom 1
Level: Upper
Area: 178.5
Dimensions: 17 x 10.5
Bedroom 2
Level: Upper
Area: 145
Dimensions: 14.5 x 10
Bedroom 3
Level: Upper
Area: 126
Dimensions: 12 x 10.5
Bedroom 4
Level: Upper
Area: 75
Dimensions: 10 x 7.5
Other
Description: Laundry / Bath
Level: Main
Area: 63
Dimensions: 10.5 x 6
Other
Level: Upper
Area: 270
Dimensions: 15 x 18
Basement
Description: Added supports
Level: Lower
Area: 612
Dimensions: 18 x 34
Den
Description: Or Office!
Level: Main
Area: 161
Dimensions: 14 x 11.5
Dining room
Level: Main
Area: 165
Dimensions: 15 x 11
Other
Level: Main
Area: 600
Dimensions: 20 x 30
Kitchen
Description: Galley with window
Level: Main
Area: 258.75
Dimensions: 15 x 17.25
Living room
Description: Open to Den/Wood Floors
Level: Main
Area: 224
Dimensions: 16 x 14
Workshop
Description: Rear Shed
Level: Main
Area: 252
Dimensions: 14 x 18
Heating
Natural Gas, Hot Water
Cooling
Window Unit(s)
Appliances
Included: Electric, Refrigerator, Range, Washer, Dryer, Water Trtmnt System
Explore the cost of this home by adjusting the details. Changes won't be saved.
Principal & interest
$1,547
Mortgage insurance
$0
Property taxes
$170
Home insurance
$105
HOA fees
$0
Utilities
Not included
All calculations are estimates and provided by Zillow, Inc. for informational purposes only. Actual amounts may vary.
HOA fees may include property taxes on listings classified as Co-Ops. Contact the listing agent and/or owner for fee details.
Mortgage interest rates are dependent on a number of factors, including credit score, down payment, and repayment length. Interest rate data provided by Zillow Group Marketplace, Inc. as of 1/1/1970 from various mortgage lenders with which we have lead or other similar arrangements; the Estimated Payment is an average of those rates.
See how much you could borrow to make a competitive offer.