H2262 TURN OF THE CENTURY HOME on 1/2 acre lot with privacy fence in the heart of Sullivan. Spacious 2137 SF home with 9' ceilings. Dry Basement with 3rd full bath. Covered front porch. Single car garage and double car carport. The interior has many special features. Two large arched doorways. Gas fireplaces in both the formal dining room and the great room. Great room has beamed ceiling, built-in shelving and atrium door to the large, covered back patio. Breakfast area. Large granite island work area. Kitchen includes all appliances and Corian countertops. 20x13 Master bedroom with sitting area. Remodeled master bath and walk-in closet. Laundry room includes the LG Combo Washer/Dryer All-in-One unit. Second bath includes separate shower and tub. 2nd bedroom is 13x13. The yard is beautiful and ready for lots of family fun.
Active under contract
Listed by: Coldwell Banker Reeves • Cheryl D Douglas • 314-609-1296
$275,000
230 Maple St, Sullivan, MO 63080
2beds
2,137sqft
Single Family Residence
Built in 1920
0.48 Acres Lot
$-- Zestimate®
$129/sqft
$-- HOA
What's special
Covered front porchCorian countertopsSingle car garageBuilt-in shelvingDouble car carportRemodeled master bathBreakfast area
- 33 days
- 234
- 14
Zillow last checked:
Listing updated:
Listed by:
Cheryl D Douglas 314-609-1296,
Coldwell Banker Reeves
Source: MARIS,MLS#: 26055573 Originating MLS: Franklin County Board of REALTORS
Originating MLS: Franklin County Board of REALTORSFacts & features
Interior
Bedrooms & bathrooms
- Bedrooms: 2
- Bathrooms: 3
- Full bathrooms: 3
- Main level bathrooms: 2
- Main level bedrooms: 2
Primary bedroom
- Description: Spacious bedroom with sitting area. Crown molding, 9' ceilings. WI closet.
- Features: Floor Covering: Wood
- Level: Main
- Area: 260
- Dimensions: 20x13
Bedroom 2
- Description: 9' ceiling. Closet.
- Features: Floor Covering: Wood
- Level: Main
- Area: 169
- Dimensions: 13x13
Primary bathroom
- Description: Newly remodeled. 48" vanity. 48"x36" shower. Chandelier. Recessed Lighting.
- Features: Floor Covering: Vinyl
- Level: Main
- Area: 108
- Dimensions: 12x9
Bathroom 2
- Description: Separate Tub and shower. 36" Vanity.
- Features: Floor Covering: Ceramic Tile
- Level: Main
- Area: 54
- Dimensions: 9x6
Bathroom 3
- Level: Lower
Dining room
- Description: Gas Fireplace. Chandelier. 9' ceiling.
- Features: Floor Covering: Wood
- Level: Main
- Area: 260
- Dimensions: 20x13
Great room
- Description: Gas Fireplace. Beamed 9' Ceiling. Breakfast area. Atrium door to Covered Patio. Built-in shelving.
- Features: Floor Covering: Wood
- Level: Main
- Area: 480
- Dimensions: 24x20
Kitchen
- Description: Refrigerator, range. Corian countertops and sink. Recessed lighting. Arched doorways. 4.5'x6' Granite Island.
- Features: Floor Covering: Laminate
- Level: Main
- Area: 189
- Dimensions: 21x9
Laundry
- Description: Shelving and clothes rack. LG Combo All-in-One Washer/Dryer to stay.
- Features: Floor Covering: Vinyl
- Level: Main
- Area: 48
- Dimensions: 8x6
Heating
- Electric, Natural Gas
Cooling
- Ceiling Fan(s), Central Air
Appliances
- Included: Dishwasher, Disposal, Microwave, Electric Range, Refrigerator, Gas Water Heater
- Laundry: Electric Dryer Hookup, Laundry Room, Main Level
Features
- Beamed Ceilings, Bookcases, Breakfast Room, Ceiling Fan(s), Chandelier, Crown Molding, Granite Counters, High Ceilings, Kitchen Island, Natural Woodwork, Recessed Lighting, Separate Dining, Separate Shower, Solid Surface Countertop(s), Tub, Walk-In Closet(s), Wired for Data
- Flooring: Ceramic Tile, Hardwood, Laminate, Parquet, Vinyl
- Doors: Atrium Door(s), Storm Door(s)
- Windows: Blinds, Double Pane Windows, Drapes, Screens, Tilt-In Windows
- Basement: Concrete,Partially Finished,Sump Pump
- Number of fireplaces: 2
- Fireplace features: Dining Room, Gas Log, Great Room
Interior area
- Total structure area: 2,137
- Total interior livable area: 2,137 sqft
- Finished area above ground: 2,137
Property
Parking
- Total spaces: 4
- Parking features: Concrete, Detached Carport, Garage Faces Rear, Carport
- Garage spaces: 1
- Carport spaces: 2
- Covered spaces: 3
Features
- Levels: One
- Patio & porch: Covered, Front Porch, Patio
- Exterior features: Fire Pit
- Has view: Yes
- View description: City, Downtown
- Frontage length: 153
Lot
- Size: 0.48 Acres
- Dimensions: 153/153 x 137/138
- Features: Back Yard, Corner Lot, Level, Open Lot
Details
- Additional structures: Garage(s)
- Parcel number: 3520903006150000
- Special conditions: Standard
Construction
Type & style
- Home type: SingleFamily
- Architectural style: Ranch,Traditional
- Property subtype: Single Family Residence
- Attached to another structure: Yes
Materials
- Vinyl Siding
- Foundation: Concrete Perimeter
- Roof: Shingle
Condition
- Updated/Remodeled
- New construction: No
- Year built: 1920
Utilities & green energy
- Electric: Single Phase
- Sewer: Public Sewer
- Water: Public
- Utilities for property: Cable Available, Natural Gas Connected, Phone Available, Sewer Connected, Water Connected
Community & HOA
Community
- Subdivision: Ross
HOA
- Has HOA: No
Location
- Region: Sullivan
Financial & listing details
- Price per square foot: $129/sqft
- Tax assessed value: $191,330
- Annual tax amount: $1,787
- Date on market: 9/6/2026
- Cumulative days on market: 33 days
- Listing terms: Cash,Conventional,FHA,USDA Loan,VA Loan
- Ownership: Private
- Road surface type: Paved
Estimated market value
Not available
Estimated sales range
Not available
Not available
Price history
| Date | Event | Price |
|---|---|---|
| 9/24/2026 | Contingent | $275,000$129/sqft |
Source:  MARIS #26055573 Report a problem MARIS #26055573 Report a problem | ||
| 9/6/2026 | Listed for sale | $275,000+52.8%$129/sqft |
Source: MARIS #26055573 Report a problem | ||
| 10/31/2022 | Sold | -- |
Source: MARIS #22056180 Report a problem | ||
| 8/27/2022 | Pending sale | $180,000$84/sqft |
Source: MARIS #22056180 Report a problem | ||
| 8/25/2022 | Listed for sale | $180,000+22.4%$84/sqft |
Source: MARIS #22056180 Report a problem | ||
| 7/10/2017 | Sold | -- |
Source: MARIS #16059454 Report a problem | ||
| 6/9/2017 | Pending sale | $147,000$69/sqft |
Source: Coldwell Banker Reeves Realtors #16059454 Report a problem | ||
| 4/13/2017 | Price change | $147,000-2%$69/sqft |
Source: Coldwell Banker Reeves Realtors #16059454 Report a problem | ||
| 8/22/2016 | Listed for sale | $150,000$70/sqft |
Source: Coldwell Banker Reeves #16059454 Report a problem | ||
Public tax history
| Year | Property taxes | Tax assessment |
|---|---|---|
| 2025 | $1,787 -1.5% | $36,353 +16.4% |
| 2024 | $1,815 +0.5% | $31,232 |
| 2023 | $1,805 -6.6% | $31,232 -6.3% |
| 2022 | $1,932 -0.6% | $33,328 |
| 2021 | $1,943 +10% | $33,328 +12.2% |
| 2020 | $1,766 +13.5% | $29,710 |
| 2019 | $1,556 -0.9% | $29,710 +15.1% |
| 2017 | $1,569 +9.7% | $25,815 +8.8% |
| 2016 | $1,430 | $23,733 |
| 2015 | $1,430 | $23,733 -0.4% |
| 2014 | $1,430 | $23,819 |
| 2013 | -- | $23,819 -1.8% |
| 2012 | -- | $24,246 |
| 2011 | -- | $24,246 -2.1% |
| 2010 | -- | $24,767 |
| 2009 | -- | $24,767 +6% |
| 2006 | $1,348 +5.5% | $23,370 +6.6% |
| 2005 | $1,277 +10.2% | $21,932 +13.8% |
| 2004 | $1,159 -6.1% | $19,272 -5.5% |
| 2003 | $1,234 +18.5% | $20,397 +6% |
| 2002 | $1,042 +0.6% | $19,238 |
| 2001 | $1,036 +20.7% | $19,238 +6.6% |
| 2000 | $858 | $18,046 |
Find assessor info on the county website
Monthly payment
Est. payment
Payment breakdown
Explore the cost of this home by adjusting the details. Changes won't be saved.Climate risks
Neighborhood: 63080
Nearby schools
Schools provided by the listing agent
- Elementary: Sullivan Elem.
- Middle: Sullivan Middle
- High: Sullivan Sr. High
Source: MARIS. This data may not be complete. We recommend contacting the local school district to confirm school assignments for this home.
Similar homes
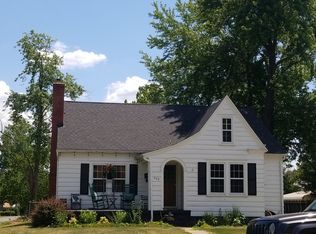
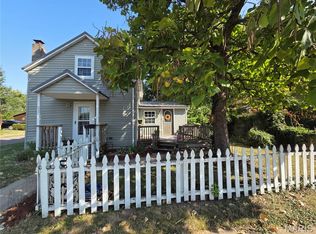
- $289,0003 bd3 ba2k sqft115 George St, Sullivan, MO 63080For Sale

 MLS ID #26060661, Jeffrey Lock, HD Real Estate LLC. MARIS
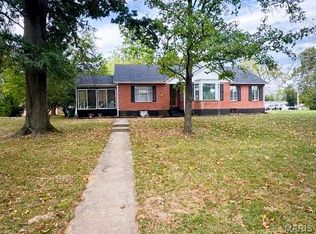
 - $310,0003 bd2 ba1.7k sqft231 Donald St, Sullivan, MO 63080For Sale
 MLS ID #26063526, Lindsay C Beers, Cathlee's Real Estate. MARIS
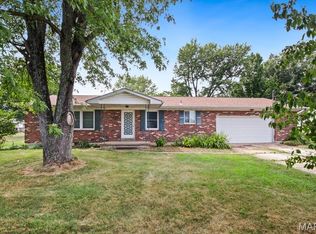
 - $245,0003 bd3 ba1.6k sqft383 Vernon St, Sullivan, MO 63080For Sale
 MLS ID #26049077, Hayden J Lock, HD Real Estate LLC. MARIS
 - $235,0003 bd3 ba1.8k sqft1153 Pat St, Sullivan, MO 63080For Sale
 MLS ID #26058022, Chris L Dulworth, Coldwell Banker Premier Group. MARIS
 - $281,9003 bd2 ba1.7k sqftMaple, Sullivan, MO 63080New ConstructionMLS ID #26056796, Pamela Chyba, ListWithFreedom.com Inc. MARIS
- $287,9004 bd3 ba1.9k sqft2 Sterling At Winsel Park, Sullivan, MO 63080New ConstructionMLS ID #26056769, Pamela Chyba, ListWithFreedom.com Inc. MARIS
- $284,9003 bd2 ba1.5k sqftAspen II, Sullivan, MO 63080New ConstructionMLS ID #26056787, Pamela Chyba, ListWithFreedom.com Inc. MARIS
- $304,9004 bd3 ba2k sqft2 Royal Ii At Winsel Park, Sullivan, MO 63080New ConstructionMLS ID #26056773, Pamela Chyba, ListWithFreedom.com Inc. MARIS
- $297,2003 bd2 ba1.6k sqftLOT 26 Mesa Dr, Sullivan, MO 63080New ConstructionMLS ID #25015271, Hayden J Lock, HD Real Estate LLC. MARIS
- $297,2003 bd2 ba1.6k sqftLOT 32 Mesa Dr, Sullivan, MO 63080New ConstructionMLS ID #25015278, Hayden J Lock, HD Real Estate LLC. MARIS
- $286,4753 bd2 ba1.5k sqftLOT 27 Mesa Dr, Sullivan, MO 63080New ConstructionMLS ID #25015272, Hayden J Lock, HD Real Estate LLC. MARIS
- $249,9002 bd2 ba1.1k sqftAspen, Sullivan, MO 63080New ConstructionMLS ID #26056745, Pamela Chyba, ListWithFreedom.com Inc. MARIS
- $239,9002 bd3 ba1.3k sqft2 Saint James At Winsel Park, Sullivan, MO 63080New ConstructionMLS ID #26056790, Pamela Chyba, ListWithFreedom.com Inc. MARIS
- $220,0003 bd2 ba1.1k sqft610 Falcon Dr, Sullivan, MO 63080For SaleMLS ID #26055065, Michelle M Yoest, ReeceNichols Real Estate. MARIS
- $240,0003 bd2 ba1.5k sqft2181 Spring Bluff Rd, Sullivan, MO 63080For SaleMLS ID #26049318, Apprill Turlington, White Oaks Realty, LLC. MARIS
- $295,9373 bd2 ba1.2k sqftAspen, Sullivan, MO 63080New ConstructionMARIS
- $227,5004 bd2 ba1.3k sqft445 Manion St, Sullivan, MO 63080For SaleMLS ID #26049839, Richard J Davis, Alliance Midwest Realty. MARIS
- $297,2003 bd2 ba1.6k sqftLOT 29 Mesa Dr, Sullivan, MO 63080New ConstructionMLS ID #25015274, Hayden J Lock, HD Real Estate LLC. MARIS
- $257,9004 bd3 ba1.9k sqft2 Sterling At Deer Mdws, Union, MO 63084New ConstructionMLS ID #25081584, Pamela Chyba, ListWithFreedom.com Inc. MARIS
- $242,7003 bd2 ba1.3k sqftLOT Thirty Mesa Dr, Sullivan, MO 63080New ConstructionMLS ID #25015275, Hayden J Lock, HD Real Estate LLC. MARIS
