Skip main navigation
Sold
  • $568,000

    230 Maple View Dr, Westfield, IN 46074

    3beds
    2,715sqft
    Residential, Single Family Residence
    Built in 2012
    -- sqft lot
    $579,700 Zestimate®
    $209/sqft
    $2,855 Estimated rent

    Home value

    $579,700

    $551,000 - $609,000

    $2,855/mo

    Zestimate® history
    Loading
    Loading...

    Owner options

    List your home for rent

    $2,855/mo

    Rent Zestimate®

    Find your next renter with Zillow Rental Manager. Plus, with online applications, you can quickly screen prospective tenants – for free.

    Learn more

    $2,855/mo

    Rent Zestimate®

    Refinance and save

    $3,208/mo

    Est. payment

    Refinancing to a lower rate could help reduce your monthly payments and save thousands over the life of the loan.

    See today's rates

    $3,208/mo

    Est. payment

    Explore your selling options

    Work with a Zillow partner agent

    Leverage their expertise and Zillow's premium Showcase listings to get your home seen by more buyers.

    Get started

    List with your own agent

    Get your home in front of millions of buyers by listing it on Zillow.

    Learn how to do it

    Sell it yourself

    Take full control of how buyers see your home on Zillow by listing For Sale by Owner (FSBO).

    List your home

    What's special

    Fully finished upper levelExpanded living spacesRecirculating hot water systemProfessionally planned landscapingCovered porchGenerously sized primary suiteTree-lined views
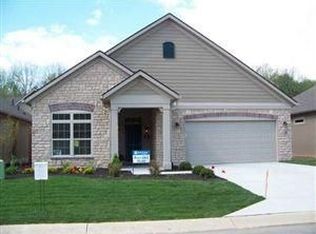
    This thoughtfully customized EPCON condominium offers a rare combination of privacy, quality construction, and intentional design, with upgrades throughout. Situated on an oversized lot at the end of an HOA-owned spur, the setting is exceptionally quiet with no through traffic and tree-lined views that provide a peaceful, open feel. The builder allowed extensive structural modifications, resulting in expanded living spaces, a generously sized primary suite with additional windows and a sitting area, covered front and back porches, and a fully finished upper level that includes a bedroom, bath, living area, and office niche. The home was designed for comfort and long-term livability, featuring sound insulation between floors, wider doorways, accessible design elements, and a recirculating hot water system. Custom cabinetry, built-ins, and storage solutions are found throughout the home, complemented by quality finishes such as wood core doors, granite countertops, crown molding, and upgraded lighting. Outdoor living is equally well considered with a covered porch, patio, natural gas grill hookup, and professionally planned landscaping. Located with easy access to walking and biking trails, shopping, dining, healthcare, and community amenities, this condominium offers a low-maintenance lifestyle with "too many upgrades to count" and a level of care that is difficult to replicate.

    Zillow last checked:

    Listing updated:

    Listing Provided by:

    Lee Ann Balta 317-413-1360,

    CENTURY 21 Scheetz

    Bought with:

    Rachel Burke

    CENTURY 21 Scheetz

    Source: MIBOR as distributed by MLS GRID,MLS#: 22081740MLS Logo

    Facts & features

    Interior

    Bedrooms & bathrooms
    • Bedrooms: 3
    • Bathrooms: 3
    • Full bathrooms: 3
    • Main level bathrooms: 2
    • Main level bedrooms: 2
    Primary bedroom
    • Level: Main
    • Area: 405 Square Feet
    • Dimensions: 15x27
    Bedroom 2
    • Level: Main
    • Area: 182 Square Feet
    • Dimensions: 13x14
    Bedroom 3
    • Level: Upper
    • Area: 208 Square Feet
    • Dimensions: 13x16
    Dining room
    • Level: Main
    • Area: 306 Square Feet
    • Dimensions: 18x17
    Family room
    • Level: Upper
    • Area: 500 Square Feet
    • Dimensions: 20x25
    Kitchen
    • Level: Main
    • Area: 180 Square Feet
    • Dimensions: 12x15
    Laundry
    • Features: Tile-Ceramic
    • Level: Main
    • Area: 56 Square Feet
    • Dimensions: 7x8
    Living room
    • Level: Main
    • Area: 323 Square Feet
    • Dimensions: 19x17
    Office
    • Level: Main
    • Area: 132 Square Feet
    • Dimensions: 12x11
    Heating
    • Natural Gas
    Cooling
    • Central Air
    Appliances
    • Included: Double Oven, Washer, Refrigerator, Dryer, Dishwasher, Range Hood
    • Laundry: Sink, Laundry Room
    Features
    • Breakfast Bar, High Ceilings, Tray Ceiling(s), Kitchen Island, Pantry, Walk-In Closet(s)
    • Windows: WoodWorkStain/Painted
    • Has basement: No
    • Number of fireplaces: 1
    • Fireplace features: Living Room
    Interior area
    • Total structure area: 2,715
    • Total interior livable area: 2,715 sqft

    Property

    Parking
    • Total spaces: 2
    • Parking features: Attached
    • Attached garage spaces: 2
    Features
    • Levels: One and One Half
    • Stories: 1
    • Patio & porch: Covered
    • Has view: Yes
    • View description: Neighborhood
    Details
    • Parcel number: 290902046007002015
    • Horse amenities: None

    Construction

    Type & style
    • Home type: SingleFamily
    • Architectural style: Ranch,Traditional
    • Property subtype: Residential, Single Family Residence
    Materials
    • Stone, Wood Siding
    • Foundation: Slab
    Condition
    • New construction: No
    • Year built: 2012

    Utilities & green energy

    • Water: Public

    Community & neighborhood

    Community
    • Community features: Low Maintenance Lifestyle
    Location
    • Region: Westfield
    • Subdivision: Maples At Springmill

    HOA & financial

    HOA
    • Has HOA: Yes
    • HOA fee: $381 monthly
    • Amenities included: Clubhouse, Exercise Course, Fitness Center, Insurance, Maintenance Grounds, Management, Snow Removal
    • Services included: Association Home Owners, Clubhouse, Exercise Room, Insurance, Lawncare, Maintenance Grounds, Management, Snow Removal
    • Association phone: 317-570-4358

    Price history

    DateEventPrice
    3/6/2026Sold$568,000-1.2%$209/sqft
    Source: MIBOR as distributed by MLS GRID #22081740 Report a problem
    2/9/2026Pending sale$575,000$212/sqft
    Source: MIBOR as distributed by MLS GRID #22081740 Report a problem
    1/30/2026Listed for sale$575,000$212/sqft
    Source: MIBOR as distributed by MLS GRID #22081740 Report a problem

    Public tax history

    YearProperty taxesTax assessment
    2025$6,394 +7.9%$567,900 +0.7%
    2024$5,926 +4.4%$564,000 +8.5%
    2023$5,676 +5.4%$519,700 +6.7%
    2022$5,388 +1.3%$486,900 +8.5%
    2021$5,317 +2.5%$448,700 +2.3%
    2020$5,185 +4.1%$438,500 +2.5%
    2019$4,979 +8.8%$427,900 +4.9%
    2018$4,576 +1.3%$408,100 +0.3%
    2017$4,517 +2.7%$407,000 +1.3%
    2016$4,399 +4.5%$401,800 +8%
    2014$4,210 +6.9%$372,100 +6.8%
    2013$3,938 $348,400

    Find assessor info on the county website

    Neighborhood: 46074

    Nearby schools

    GreatSchools rating
    Schools provided by the listing agent
    • Middle: Westfield Middle School
    • High: Westfield High School

    Source: MIBOR as distributed by MLS GRID. This data may not be complete. We recommend contacting the local school district to confirm school assignments for this home.

    Get a cash offer in 3 minutes
    Find out how much your home could sell for in as little as 3 minutes with a no-obligation cash offer.
    Estimated market value
    $579,700
    Get a cash offer in 3 minutes
    Find out how much your home could sell for in as little as 3 minutes with a no-obligation cash offer.
    Estimated market value
    $579,700