*MASSIVE PRICE REDUCTION PLUS BRAND NEW HVAC/FURNACE SYSTEM UPSTAIRS AND A NEW ROOF!!!* Welcome to 230 Margaret's Court! Offered on a peaceful 1-acre cul-de-sac lot, this beautifully maintained home is being offered by its original owners for the first time since it was built in 1991. Offering over 3,100 square feet of living space, this massive home combines timeless charm with valuable updates already completed for the next owner. Complete with four bedrooms and three full bathrooms, walk in closets and so much more, this home truly is stunning. With 1,448 sq ft upstairs alone, the second level feels like an entirely separate living space-perfect for extended family, guests, or creating the ultimate private retreat. Recent improvements include a brand-new roof (June 2026), fresh interior paint throughout, and dual HVAC systems providing efficient climate control for both the main and upper level. The spacious, fully fenced backyard offers plenty of room for entertaining, pets, gardening, or simply enjoying your own private outdoor retreat. Priced incredibly below market value to facilitate the sellers' relocation, this home presents an exceptional opportunity for buyers to own a well-maintained property with immediate value and equity potential. Don't miss your chance to own this move-in-ready home in an established neighborhood. Schedule your private showing today! So much to offer at an incredible price. Instant equity!
Pending
Price cut: $34K (8/12)
$315,000
230 Margarets Ct, Stockbridge, GA 30281
4beds
3,180sqft
Single Family Residence
Built in 1991
1 Acres Lot
$308,200 Zestimate®
$99/sqft
$-- HOA
What's special
Spacious fully fenced backyardBrand-new roofFresh interior paint throughoutWalk in closetsFour bedrooms
- 87 days
- 137
- 3
Zillow last checked:
Listing updated:
Listed by:
Amber Kovzel 678-687-5336,
Prosperity Real Estate Group
Source: GAMLS,MLS#: 10792608
Facts & features
Interior
Bedrooms & bathrooms
- Bedrooms: 4
- Bathrooms: 3
- Full bathrooms: 3
- Main level bathrooms: 2
- Main level bedrooms: 3
Rooms
- Room types: Bonus Room, Den, Game Room, Laundry, Media Room, Office
Dining room
- Features: Separate Room
Heating
- Central
Cooling
- Central Air
Appliances
- Included: Dishwasher, Oven/Range (Combo), Stainless Steel Appliance(s), Tankless Water Heater
- Laundry: Other
Features
- Master On Main Level, Separate Shower, Soaking Tub, Walk-In Closet(s)
- Flooring: Vinyl
- Basement: None
- Number of fireplaces: 1
Interior area
- Total structure area: 3,180
- Total interior livable area: 3,180 sqft
- Finished area above ground: 3,180
- Finished area below ground: 0
Property
Parking
- Parking features: Garage
- Has garage: Yes
Features
- Levels: Two
- Stories: 2
- Patio & porch: Deck, Patio, Porch
- Fencing: Back Yard,Fenced
Lot
- Size: 1 Acres
- Features: Cul-De-Sac
Details
- Parcel number: 067B01078000
Construction
Type & style
- Home type: SingleFamily
- Architectural style: Ranch,Traditional
- Property subtype: Single Family Residence
Materials
- Other
- Roof: Other
Condition
- Resale
- New construction: No
- Year built: 1991
Utilities & green energy
- Sewer: Septic Tank
- Water: Public
- Utilities for property: Cable Available, High Speed Internet
Community & HOA
Community
- Features: None
- Subdivision: Copeland Estates
HOA
- Has HOA: No
- Services included: None
Location
- Region: Stockbridge
Financial & listing details
- Price per square foot: $99/sqft
- Tax assessed value: $279,420
- Annual tax amount: $4,418
- Date on market: 6/25/2026
- Cumulative days on market: 86 days
- Listing agreement: Exclusive Right To Sell
- Listing terms: Cash,Conventional,FHA,VA Loan
Estimated market value
$308,200
$293,000 - $324,000
$2,509/mo
Price history
| Date | Event | Price |
|---|---|---|
| 8/21/2026 | Pending sale | $315,000$99/sqft |
Source:  GAMLS #10792608 Report a problem GAMLS #10792608 Report a problem | ||
| 8/12/2026 | Price change | $315,000-9.7%$99/sqft |
Source: GAMLS #10792608 Report a problem | ||
| 7/23/2026 | Price change | $349,000-7.9%$110/sqft |
Source: GAMLS #10792608 Report a problem | ||
| 6/25/2026 | Listed for sale | $379,000$119/sqft |
Source: GAMLS #10792608 Report a problem | ||
Public tax history
| Year | Property taxes | Tax assessment |
|---|---|---|
| 2025 | $1,419 +2.1% | $111,768 +1.5% |
| 2024 | $1,390 +108.2% | $110,160 +6.1% |
| 2023 | $668 -53.1% | $103,800 +24.8% |
| 2022 | $1,425 +40.2% | $83,200 +26.2% |
| 2021 | $1,016 +10.8% | $65,920 +6.8% |
| 2020 | $917 -51.7% | $61,720 +8.8% |
| 2019 | $1,900 | $56,720 +0.6% |
| 2018 | -- | $56,400 +12.4% |
| 2016 | -- | $50,160 +13.7% |
| 2015 | $1,693 | $44,120 +17.2% |
| 2014 | -- | $37,640 |
| 2013 | -- | -- |
| 2012 | -- | -- |
| 2011 | -- | -- |
| 2010 | -- | -- |
| 2009 | -- | -- |
| 2008 | $1,420 -9.2% | -- |
| 2007 | $1,564 +6.6% | $55,120 |
| 2005 | $1,468 | $55,120 +2.6% |
| 2004 | $1,468 +1.8% | $53,720 +1.5% |
| 2003 | $1,442 +7.4% | $52,920 +3.4% |
| 2002 | $1,343 +4.5% | $51,200 +6.7% |
| 2001 | $1,285 -8.1% | $48,000 +4.9% |
| 2000 | $1,398 | $45,760 |
Find assessor info on the county website
Monthly payment
Est. payment
Payment breakdown
Explore the cost of this home by adjusting the details. Changes won't be saved.Climate risks
Neighborhood: 30281
Nearby schools
Schools provided by the listing agent
- Elementary: Cotton Indian
- Middle: Stockbridge
- High: Stockbridge
Source: GAMLS. This data may not be complete. We recommend contacting the local school district to confirm school assignments for this home.
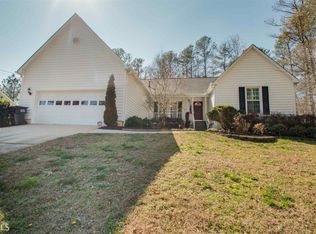
Similar homes
- $305,0004 bd2 ba3k sqft5 Hearthstone Dr, Stockbridge, GA 30281Active

 MLS ID #10833976, Eterno Realty Group, The Rezerve. GAMLS
 - $309,0004 bd2 ba2.1k sqft118 Bradford Pl, Stockbridge, GA 30281Active
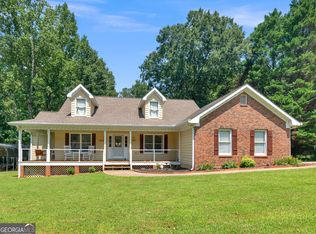 MLS ID #10832634, Shelby Rawlings, Self Property Advisors. GAMLS
 - $329,9005 bd3 ba2.2k sqft132 McKenzie Ct, Stockbridge, GA 30281Active
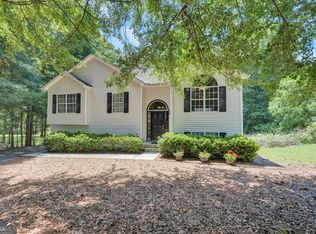 MLS ID #10781606, Christie Thornton, Chapman Group Realty, Inc.. GAMLS
 - $319,9003 bd2 ba2.9k sqft156 Brentwood Way, Stockbridge, GA 30281Active
 MLS ID #10842231, Beau J Kelley, Buddy Kelley Properties. GAMLS
 - $280,0003 bd2 ba1.9k sqft140 Hickory Dr, Stockbridge, GA 30281ActiveMLS ID #10832965, Julie Wynn, Southern Classic Realtors. GAMLS
- $269,9003 bd3 ba1.8k sqft114 Copeland Ln, Stockbridge, GA 30281ActiveMLS ID #10825443, Justin Landis, Bolst. GAMLS
- $269,0003 bd2 ba1.6k sqft133 Belair Trl, Stockbridge, GA 30281ActiveMLS ID #10832312, Christy Chandler, The Legacy Real Estate Group. GAMLS
- $325,0003 bd2 ba1.7k sqft50 Ridge Point, Stockbridge, GA 30281ActiveMLS ID #10822547, Christy Barnard, Watkins Real Estate Associates. GAMLS
- $285,0004 bd3 ba2.7k sqft3404 Medina Dr, Jonesboro, GA 30236ActiveMLS ID #10807843, Stephanie Stanley, Start to Sold Realty. GAMLS
- $320,0005 bd3 ba2.4k sqft740 Pebble Blvd, Covington, GA 30016ActiveMLS ID #10846181, Christopher Doss, Dwelli. GAMLS
- $324,9003 bd2 ba1.6k sqft515 Creek View Pl, McDonough, GA 30252ActiveMLS ID #10817428, Adam Vadala, The Legacy Real Estate Group. GAMLS
- $315,0003 bd2 ba1.6k sqft136 Thicket Trl, McDonough, GA 30252ActiveMLS ID #10811643, Kathy A Blalock, Keller Williams Realty Atl. Partners. GAMLS
- $305,0003 bd2 ba1.8k sqft6401 E Glen Rd, Lithonia, GA 30038ActiveMLS ID #10844090, Christy Barnard, Watkins Real Estate Associates. GAMLS
- $370,0004 bd3 ba2.2k sqft409 Coosa Ct, McDonough, GA 30252ActiveMLS ID #10843078, Christy Barnard, Watkins Real Estate Associates. GAMLS
- $295,0003 bd2 ba1.8k sqft365 Cook Dr, Ellenwood, GA 30294ActiveMLS ID #10837075, James Harton, Kolt Christopher Homes Inc.. GAMLS
- $289,0004 bd3 ba2.2k sqft915 Strawberry Ct, Ellenwood, GA 30294Active Under ContractMLS ID #10832935, Melissa Agosto, South Gate Realty. GAMLS
- $335,0004 bd3 ba2.3k sqft110 Turner Creek Dr, Hampton, GA 30228ActiveMLS ID #10794651, Amy Folsom, BHHS Georgia Properties. GAMLS
- $329,8004 bd3 ba1.9k sqft6828 Rockland Rd, Lithonia, GA 30038ActiveMLS ID #10833762, Gary Garvin, HomeSmart. GAMLS
- $399,9004 bd3 ba3.7k sqft165 Hayes Cir, Rex, GA 30273ActiveMLS ID #10760889, Jeffrey B Daniels, eXp Realty. GAMLS
- $269,9004 bd3 ba3k sqft5151 Tara Creek Dr, Ellenwood, GA 30294ActiveMLS ID #10794255, Shontay Rose, Trelora Realty, Inc.. GAMLS
