Welcome to 230 Meister Way! Nestled in East Sacramento's highly desirable Meister Terrace neighborhood, this spacious 3-4 bedroom, 2-bath home offers 2,289 square feet of thoughtfully updated living space. Meticulously maintained and move-in ready, the home blends classic East Sacramento charm with modern improvements and flexible living options. The versatile floor plan includes a large flex room that can serve as a fourth bedroom, second living area, home office, or multigenerational living space. Throughout the home, you'll find dual-pane windows, plantation shutters, recessed lighting, newer flooring, a tankless water heater, a 2-car garage, and an extended driveway for additional parking. Significant improvements have been completed over the years, including an updated downstairs bathroom in 2018, a beautifully remodeled kitchen, laundry room, and flex room in 2022, and replacement of all galvanized plumbing in 2022. Additional enhancements include recessed can lighting added to the living room and hallway in 2023, an EV charger installation in 2023, and a new high-efficiency heat pump HVAC system installed in 2025. Recent 2026 updates further enhance the home's appeal, including refreshed landscaping, fresh interior paint throughout , new carpeting in the bedrooms, creating a bright, welcoming atmosphere throughout. Ideally located just moments from McKinley Park and Compton's Market, this exceptional property offers convenient access to multiple city parks with playgrounds, shopping, dining, and all that East Sacramento has to offer. A rare opportunity to own a beautifully cared for home in one of Sacramento's most sought after neighborhoods.
Closed
$910,000
230 Meister Way, Sacramento, CA 95819
3beds
2,289sqft
Single Family Residence
Built in 1948
5,980 Square Feet Lot
$894,900 Zestimate®
$398/sqft
$3,531 Estimated rent
Home value
$894,900
$814,000 - $984,000
$3,531/mo
Zestimate® history
Owner options
List your home for rent
$3,531/mo
Rent Zestimate®
Find your next renter with Zillow Rental Manager. Plus, with online applications, you can quickly screen prospective tenants – for free.
$3,531/mo
Rent Zestimate®
Refinance and save
$6,023/mo
Est. payment
Refinancing to a lower rate could help reduce your monthly payments and save thousands over the life of the loan.
$6,023/mo
Est. payment
Explore your selling options
Work with a Zillow partner agent
Leverage their expertise and Zillow's premium Showcase listings to get your home seen by more buyers.
Get startedList with your own agent
Get your home in front of millions of buyers by listing it on Zillow.
Learn how to do itSell it yourself
Take full control of how buyers see your home on Zillow by listing For Sale by Owner (FSBO).
List your homeWhat's special
Updated downstairs bathroomFresh interior paint throughoutBeautifully remodeled kitchenNewer flooringVersatile floor planEv charger installationRecessed lighting
Zillow last checked:
Listing updated:
Listed by:
Michael DeMers DRE #01911148 916-335-5585,
GUIDE Real Estate
Bought with:
Jamie Rich, DRE #01870143
House Real Estate
Source: MetroList Services of CA,MLS#: 226081392Originating MLS: MetroList Services, Inc.
Facts & features
Interior
Bedrooms & bathrooms
- Bedrooms: 3
- Bathrooms: 2
- Full bathrooms: 2
Rooms
- Room types: Bonus Room, Family Room, Kitchen, Laundry, Living Room
Dining room
- Features: Formal Area
Kitchen
- Features: Pantry Cabinet, Quartz Counter
Heating
- Central
Cooling
- Central Air, Whole House Fan
Appliances
- Included: Built-In Electric Oven, Dishwasher, Disposal, Double Oven, Electric Cooktop, Tankless Water Heater
- Laundry: Laundry Room, Inside
Features
- Flooring: Carpet, Wood
- Number of fireplaces: 1
- Fireplace features: Living Room
Interior area
- Total structure area: 0
- Total interior livable area: 2,289 sqft
Property
Parking
- Total spaces: 2
- Parking features: Detached, Garage Faces Front, Workshop in Garage
- Garage spaces: 2
Features
- Fencing: Fenced
Lot
- Size: 5,980 Square Feet
- Features: Auto Sprinkler F&R, Landscape Back
- Topography: Level,Level
Details
- Parcel number: 00400660040000
- Zoning: R-1
- Special conditions: Standard
Construction
Type & style
- Home type: SingleFamily
- Architectural style: Ranch
- Property subtype: Single Family Residence
Materials
- Brick Veneer, Shingle Siding, Frame
- Foundation: Raised, Slab
- Roof: Composition
Condition
- Year built: 1948
Utilities & green energy
- Electric: 220 Volts, 220 Volts in Kitchen
- Sewer: Public Sewer
- Water: Public
- Utilities for property: Sewer In & Connected, Internet Available, Natural Gas Connected
Community & HOA
Location
- Region: Sacramento
Financial & listing details
- Price per square foot: $398/sqft
- Tax assessed value: $694,288
- Price range: $910K - $910K
- Date on market: 9/20/2026
Price history
| Date | Event | Price |
|---|---|---|
| 8/12/2026 | Sold | $910,000-1%$398/sqft |
Source: MetroList Services of CA #226081392 Report a problem | ||
| 8/4/2026 | Pending sale | $919,000$401/sqft |
Source: MetroList Services of CA #226081392 Report a problem | ||
| 7/28/2026 | Price change | $919,000-3.2%$401/sqft |
Source: MetroList Services of CA #226081392 Report a problem | ||
| 7/15/2026 | Listed for sale | $949,000$415/sqft |
Source: MetroList Services of CA #226081392 Report a problem | ||
| 7/6/2026 | Pending sale | $949,000$415/sqft |
Source: MetroList Services of CA #226081392 Report a problem | ||
| 6/26/2026 | Listed for sale | $949,000+65%$415/sqft |
Source: MetroList Services of CA #226081392 Report a problem | ||
| 2/26/2016 | Sold | $575,000+4.6%$251/sqft |
Source: Public Record Report a problem | ||
| 5/12/2008 | Listing removed | $549,900$240/sqft |
Source: Visual Tour #80017132 Report a problem | ||
| 2/23/2008 | Listed for sale | $549,900-5%$240/sqft |
Source: Visual Tour #80017132 Report a problem | ||
| 3/21/2005 | Sold | $579,000+73.4%$253/sqft |
Source: Public Record Report a problem | ||
| 4/24/2001 | Sold | $334,000$146/sqft |
Source: MetroList Services of CA #152102781 Report a problem | ||
Public tax history
| Year | Property taxes | Tax assessment |
|---|---|---|
| 2026 | -- | $694,288 +2% |
| 2025 | $8,054 +1.4% | $680,676 +2% |
| 2024 | $7,940 +2.4% | $667,331 +2% |
| 2023 | $7,752 +1.7% | $654,247 +2% |
| 2022 | $7,622 +5% | $641,420 +2% |
| 2021 | $7,260 -0.8% | $628,844 +1% |
| 2020 | $7,321 +2.2% | $622,397 +2% |
| 2019 | $7,164 +2.7% | $610,194 +2% |
| 2018 | $6,977 +1.4% | $598,230 +2% |
| 2017 | $6,882 +2.5% | $586,500 +2% |
| 2016 | $6,715 -1.9% | $575,000 -1.9% |
| 2015 | $6,846 +1.8% | $586,365 +1% |
| 2014 | $6,722 | $580,560 +10% |
| 2013 | -- | $527,782 +10% |
| 2012 | -- | $479,802 -7% |
| 2011 | -- | $515,917 -2% |
| 2010 | -- | $526,447 -9% |
| 2008 | -- | $578,295 |
| 2007 | -- | $578,295 -2.1% |
| 2006 | -- | $590,580 +63.6% |
| 2005 | -- | $361,058 +2% |
| 2004 | -- | $353,980 +1.9% |
| 2003 | -- | $347,493 +2% |
| 2002 | -- | $340,680 +449.4% |
| 2001 | -- | $62,010 +2% |
| 2000 | -- | $60,795 |
Find assessor info on the county website
Neighborhood: East Sacramento
Nearby homes
- $569,2002 bd1 ba1k sqft240 Meister Way, Sacramento, CA 95819Off Market
- $602,0002 bd1 ba1.3k sqft220 Meister Way, Sacramento, CA 95819Off Market
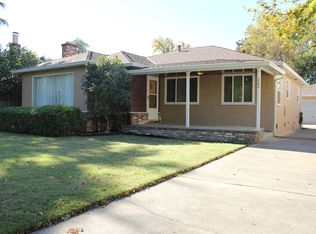
- $780,9002 bd1 ba-- sqft231 Meister Way, Sacramento, CA 95819Off Market
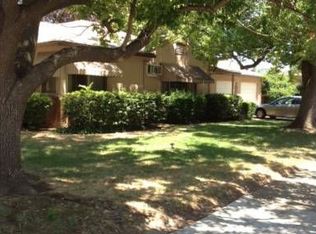
- $620,0003 bd1 ba1.3k sqft210 Meister Way, Sacramento, CA 95819Sold
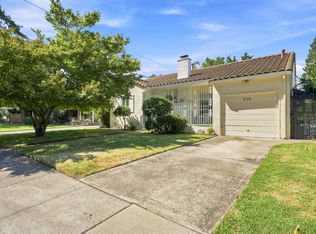
- $925,0003 bd2 ba1.6k sqft250 Meister Way, Sacramento, CA 95819Sold
- $746,6003 bd1 ba1.2k sqft227 Tivoli Way, Sacramento, CA 95819Off Market
- $721,4003 bd1 ba1.2k sqft233 Tivoli Way, Sacramento, CA 95819Off Market
- $756,6003 bd1 ba1.2k sqft217 Tivoli Way, Sacramento, CA 95819Off Market
Nearby schools
GreatSchools rating
- 8/10Theodore Judah Elementary SchoolGrades: K-6Distance: 0.2 mi
- 7/10Miwok MiddleGrades: 7-8Distance: 0.9 mi
- 3/10Hiram W. Johnson High SchoolGrades: 9-12Distance: 2.9 mi
Get a cash offer in 3 minutes
Find out how much your home could sell for in as little as 3 minutes with a no-obligation cash offer.
Estimated market value
$894,900
Get a cash offer in 3 minutes
Find out how much your home could sell for in as little as 3 minutes with a no-obligation cash offer.
Estimated market value
$894,900
- California
- Sacramento County
- Sacramento
- 95819
- East Sacramento
- 230 Meister Way
