Skip main navigation
Closed
  • $397,000

    230 Melba Ln, Athens, GA 30606

    3beds
    --sqft
    Single Family Residence
    Built in 2016
    6,098 Square Feet Lot
    $415,100 Zestimate®
    $--/sqft
    $2,233 Estimated rent

    Home value

    $415,100

    $394,000 - $436,000

    $2,233/mo

    Zestimate® history
    Loading
    Loading...

    Owner options

    List your home for rent

    $2,233/mo

    Rent Zestimate®

    Find your next renter with Zillow Rental Manager. Plus, with online applications, you can quickly screen prospective tenants – for free.

    Learn more

    $2,233/mo

    Rent Zestimate®

    Refinance and save

    $2,833/mo

    Est. payment

    Refinancing to a lower rate could help reduce your monthly payments and save thousands over the life of the loan.

    See today's rates

    $2,833/mo

    Est. payment

    Explore your selling options

    Work with a Zillow partner agent

    Leverage their expertise and Zillow's premium Showcase listings to get your home seen by more buyers.

    Get started

    List with your own agent

    Get your home in front of millions of buyers by listing it on Zillow.

    Learn how to do it

    Sell it yourself

    Take full control of how buyers see your home on Zillow by listing For Sale by Owner (FSBO).

    List your home

    What's special

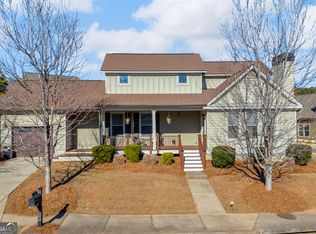
    Welcome to 230 Melba Lane! This charming retreat in one of Athens best communities is centrally located close to some of the citys best shopping, dining, and the University of Georgia. This delightful home exudes warmth and character from the moment you walk up to the picturesque covered veranda that is perfect for spring mornings and coffee and autumn evenings with friends and family. Inside, youre greeted with shaker style wainscoting that follows you through the open concept living, dining and kitchen. The wood burning fireplace serves as a focal point of the living area, and the large windows throughout the living and dining area bring in an abundance of natural light. Hardwood floors enhance the ambience and add to the charm of this cozy home. The delightfully updated kitchen with granite countertops, including a long breakfast bar, marble backsplash and ample cabinetry is perfect for preparing family meals and casual entertaining. From the kitchen, step outside onto a covered back patio and a cozy, private yard ready to continue social and family gatherings. The spacious primary ensuite bedroom with a large walk-in closet is conveniently located on the back of the home. The primary bath boasts granite countertops and double vanities that are separated by an extra knee space countertop. The shower and spa tub and separate water closet complete this well appointed bathroom. Two more ensuite bedrooms and baths are located at the front of the home. The beautifully maintained, low maintenance yard with landscape lighting and a sprinkler system, is perfect for a busy family with little time for lawn care! Extras of this home include (2) water heaters for ample hot water, remote ceiling fans, new flooring in the living and primary bedroom, new dishwasher, extra shelving in the laundry room, floored attic space inside the home and extra attic space in the garage. Dont miss out on this one! Schedule your showing today, and you will fall in love with this lovely home!!

    Zillow last checked:

    Listing updated:

    Listed by:

    Dee Waddell 229-220-5571,

    Broad & Main Real Estate Group,

    Gregory Waddell 706-765-4107,

    Broad & Main Real Estate Group

    Bought with:

    Cara Thompson, 358703

    Five Market Realty LLC

    Source: GAMLS,MLS#: 10364983MLS Logo

    Facts & features

    Interior

    Bedrooms & bathrooms
    • Bedrooms: 3
    • Bathrooms: 3
    • Full bathrooms: 3
    • Main level bathrooms: 3
    • Main level bedrooms: 3
    Rooms
    • Room types: Family Room
    Dining room
    • Features: Dining Rm/Living Rm Combo
    Kitchen
    • Features: Breakfast Bar, Solid Surface Counters
    Heating
    • Heat Pump
    Cooling
    • Electric
    Appliances
    • Included: Dishwasher, Microwave, Oven/Range (Combo), Refrigerator
    • Laundry: In Hall
    Features
    • Double Vanity, High Ceilings, Master On Main Level, Separate Shower, Tile Bath, Vaulted Ceiling(s)
    • Flooring: Carpet, Hardwood, Tile
    • Windows: Double Pane Windows
    • Basement: None
    • Attic: Pull Down Stairs
    • Number of fireplaces: 1
    • Fireplace features: Living Room
    Interior area
    • Total structure area: 0
    • Finished area above ground: 0
    • Finished area below ground: 0

    Property

    Parking
    • Parking features: Attached, Garage, Garage Door Opener
    • Has attached garage: Yes
    Features
    • Levels: One
    • Stories: 1
    • Patio & porch: Patio, Porch
    • Exterior features: Sprinkler System
    • Fencing: Fenced
    Lot
    • Size: 6,098 Square Feet
    • Features: Level
    Details
    • Parcel number: 072A9 D010

    Construction

    Type & style
    • Home type: SingleFamily
    • Architectural style: Craftsman
    • Property subtype: Single Family Residence
    Materials
    • Press Board
    • Foundation: Slab
    • Roof: Composition
    Condition
    • Resale
    • New construction: No
    • Year built: 2016

    Utilities & green energy

    • Sewer: Public Sewer
    • Water: Public
    • Utilities for property: Cable Available, High Speed Internet
    Green energy
    • Energy efficient items: Thermostat

    Community & HOA

    Community
    • Features: Sidewalks, Street Lights
    • Subdivision: Village at Kay Place
    HOA
    • Has HOA: Yes
    • Services included: Maintenance Grounds
    • HOA fee: $300 annually
    Location
    • Region: Athens

    Financial & listing details

    • Tax assessed value: $398,572
    • Annual tax amount: $3,747
    • Date on market: 8/26/2024
    • Cumulative days on market: 4 days
    • Listing agreement: Exclusive Right To Sell
    • Listing terms: 1031 Exchange,Cash,Conventional

    Price history

    DateEventPrice
    9/27/2024Sold$397,000-0.5%
    Source: GAMLS #10364983 Report a problem
    9/4/2024Pending sale$399,000
    Source: Hive MLS #1021031 Report a problem
    8/30/2024Contingent$399,000
    Source: GAMLS #10364983 Report a problem
    8/26/2024Listed for sale$399,000+3.1%
    Source: Hive MLS #1021031 Report a problem
    9/20/2022Sold$387,000+77.1%
    Source: Public Record Report a problem
    6/10/2016Sold$218,563
    Source: Public Record Report a problem

    Public tax history

    YearProperty taxesTax assessment
    2025$4,431 -0.6%$159,429 +0.5%
    2024$4,458 +3.4%$158,616 +3.1%
    2023$4,309 -2.5%$153,877 +11%
    2022$4,422 +17.9%$138,622 +24.6%
    2021$3,750 +2%$111,268 +2.7%
    2020$3,678 +3%$108,328 +3%
    2019$3,570 +6.3%$105,156 +6.3%
    2018$3,358 $98,900 +5.2%
    2017$3,358 +13.1%$93,995 +1543.3%
    2016$2,968 +1428.4%$5,720 +37.5%
    2015$194 +41.7%$4,160
    2014$137 $4,160
    2013-- --
    2012-- --
    2011-- --
    2010-- --
    2009-- --
    2008-- --
    Find assessor info on the county website

    Neighborhood: 30606

    Nearby schools

    GreatSchools rating
    Schools provided by the listing agent
    • Elementary: Timothy
    • Middle: Clarke
    • High: Clarke Central

    Source: GAMLS. This data may not be complete. We recommend contacting the local school district to confirm school assignments for this home.

    Sell for more on Zillow
    Get a Zillow Showcase℠ listing at no additional cost and you could sell for .
    $415,100
    2% more
    +$8,302
    With Zillow Showcase(estimated)

    $423,402

    Sell for more on Zillow
    Get a Zillow Showcase℠ listing at no additional cost and you could sell for .
    $415,100
    2% more
    +$8,302
    With Zillow Showcase(estimated)

    $423,402