Skip main navigation
Sold for $703,000
  • $703,000

    230 Melrose Ave, Middlesex, NJ 08846

    3beds
    1,620sqft
    Single Family Residence
    Built in 1957
    8,001.97 Square Feet Lot
    $703,100 Zestimate®
    $434/sqft
    $3,962 Estimated rent

    Home value

    $703,100

    $647,000 - $766,000

    $3,962/mo

    Zestimate® history
    Loading
    Loading...

    Owner options

    List your home for rent

    $3,962/mo

    Rent Zestimate®

    Find your next renter with Zillow Rental Manager. Plus, with online applications, you can quickly screen prospective tenants – for free.

    Learn more

    $3,962/mo

    Rent Zestimate®

    Refinance and save

    $4,842/mo

    Est. payment

    Refinancing to a lower rate could help reduce your monthly payments and save thousands over the life of the loan.

    See today's rates

    $4,842/mo

    Est. payment

    Explore your selling options

    Work with a Zillow partner agent

    Leverage their expertise and Zillow's premium Showcase listings to get your home seen by more buyers.

    Get started

    List with your own agent

    Get your home in front of millions of buyers by listing it on Zillow.

    Learn how to do it

    Sell it yourself

    Take full control of how buyers see your home on Zillow by listing For Sale by Owner (FSBO).

    List your home

    What's special

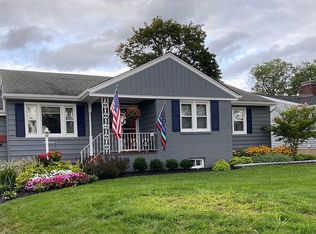
    Homes like this are rarely available where every major upgrade and design detail has already been thoughtfully completed. This beautifully renovated and meticulously maintained ranch offers true move-in-ready living in one of Middlesex's most desirable residential neighborhoods, just one block from Victor Crowell Park featuring a duck pond, playground, and open green space. From the moment you arrive, the pride of ownership is evident with premium siding, Andersen 400 Series windows installed in 2021, manicured landscaping, and inviting curb appeal. Step inside to a custom mudroom with built-in bench seating, cubbies, and overhead storage. The bright living room features oak hardwood floors, a large picture window, custom built-ins with glass shelving and lighting, and a gas fireplace updated in 2022. The stunning custom kitchen is the centerpiece of the home, featuring heated herringbone porcelain tile floors, vaulted ceilings with four skylights, custom cabinetry, quartzite countertops, and high-end stainless steel appliances. A spacious eat-in area with built-ins provides the perfect gathering space. A custom staircase with sleek glass railing and built-in cabinetry with recessed TV adds a striking architectural element. The main level offers three bedrooms with hardwood flooring and custom closet systems, along with a beautifully renovated primary bathroom featuring porcelain marble walls, heated floors, dual vanity, and a Steamist steam shower. The finished basement adds exceptional living space. A massive custom laundry room with quartz counters and cedar walk-in closet greets you at the bottom of the stairs. Across from it is a large storage and utility room with a high-efficiency two-speed Trane HVAC system installed in 2021. The expansive family room includes a beverage bar, full bathroom, and egress window allowing flexible use as recreation space, guest suite, or potential bedroom. A built-in bench seating area with bookshelves and artistic Venetian plaster accent walls adds unique character. Outside, enjoy a fully fenced backyard with large cement patio ideal for relaxing and entertaining. Additional features include a one-car garage with overhead storage and GAF-certified roof installed in 2016 with limited lifetime transferable warranty. A rare opportunity to own a truly turn-key home where every detail has already been thoughtfully completed. Bigger than it looks - please view feature sheet. A must see!

    Zillow last checked:

    Listing updated:

    Listed by:

    ROBERT MENDITTO,

    KELLER WILLIAMS TOWNE SQUARE 908-766-0085

    Source: All Jersey MLS,MLS#: 2612004RMLS Logo

    Facts & features

    Interior

    Bedrooms & bathrooms
    • Bedrooms: 3
    • Bathrooms: 3
    • Full bathrooms: 3
    Primary bedroom
    • Features: 1st Floor, Two Sinks, Full Bath
    • Level: First
    • Area: 182
    • Dimensions: 14 x 13
    Bedroom 2
    • Area: 110
    • Dimensions: 11 x 10
    Bedroom 3
    • Area: 100
    • Dimensions: 10 x 10
    Bathroom
    • Features: Tub Shower, Stall Shower, Two Sinks
    Dining room
    • Features: Formal Dining Room
    • Area: 130
    • Dimensions: 13 x 10
    Family room
    • Area: 312
    • Length: 24
    Kitchen
    • Features: Breakfast Bar, Kitchen Exhaust Fan, Eat-in Kitchen, Separate Dining Area
    • Area: 130
    • Dimensions: 13 x 10
    Living room
    • Area: 286
    • Dimensions: 22 x 13
    Basement
    • Area: 0
    Heating
    • Baseboard, Radiant, Forced Air
    Cooling
    • Central Air, Ceiling Fan(s), Attic Fan
    Appliances
    • Included: Dishwasher, Gas Range/Oven, Exhaust Fan, Microwave, Refrigerator, Range, Kitchen Exhaust Fan, Gas Water Heater
    Features
    • Cedar Closet(s), Dry Bar, Skylight, Vaulted Ceiling(s), Entrance Foyer, 3 Bedrooms, Kitchen, Living Room, Bath Full, Bath Main, Other Room(s), Dining Room, Attic, None
    • Flooring: Carpet, Ceramic Tile, Radiant, Wood
    • Windows: Insulated Windows, Skylight(s)
    • Basement: Full, Finished, Bath Full, Other Room(s), Daylight, Recreation Room, Storage Space, Utility Room, Laundry Facilities
    • Number of fireplaces: 1
    • Fireplace features: Gas
    Interior area
    • Total structure area: 1,620
    • Total interior livable area: 1,620 sqft

    Property

    Parking
    • Total spaces: 1
    • Parking features: 2 Car Width, 2 Cars Deep, Asphalt, Garage, Attached, Built-In Garage, Detached, Garage Door Opener, Driveway
    • Attached garage spaces: 1
    • Has uncovered spaces: Yes
    Features
    • Levels: One
    • Stories: 1
    • Patio & porch: Patio
    • Exterior features: Lawn Sprinklers, Curbs, Patio, Fencing/Wall, Storage Shed, Yard, Insulated Pane Windows
    • Fencing: Fencing/Wall
    Lot
    • Size: 8,001 sqft
    • Dimensions: 100.00 x 80.00
    • Features: Level
    Details
    • Additional structures: Shed(s)
    • Parcel number: 1000160000000019
    • Zoning: R60A

    Construction

    Type & style
    • Home type: SingleFamily
    • Architectural style: Ranch
    • Property subtype: Single Family Residence
    Materials
    • Roof: Asphalt
    Condition
    • Year built: 1957

    Utilities & green energy

    • Electric: 200 Amp(s)
    • Gas: Natural Gas
    • Sewer: Public Sewer
    • Water: Public
    • Utilities for property: Electricity Connected, Natural Gas Connected

    Community & neighborhood

    Community
    • Community features: Playground, Curbs
    Location
    • Region: Middlesex

    Other

    Other facts
    • Ownership: Fee Simple

    Price history

    DateEventPrice
    6/15/2026Sold$703,000+8.2%$434/sqft
    Source: All Jersey MLS #2612004R Report a problem
    3/30/2026Pending sale$650,000$401/sqft
    Source: GSMLS #4014772 Report a problem
    3/30/2026Contingent$650,000$401/sqft
    Source: All Jersey MLS #2612004R Report a problem
    3/21/2026Listed for sale$650,000+124.2%$401/sqft
    Source: All Jersey MLS #2612004R Report a problem
    3/20/2011Listing removed$289,900$179/sqft
    Source: RE/MAX Competitive Edge #111959 Report a problem
    3/7/2011Listed for sale$289,900-5%$179/sqft
    Source: RE/MAX Competitive Edge #111959 Report a problem
    10/29/2003Sold$305,000$188/sqft
    Source: Public Record Report a problem

    Public tax history

    YearProperty taxesTax assessment
    2025$12,005 +19.8%$518,800 +19.8%
    2024$10,020 +5%$433,000
    2023$9,539 +7.2%$433,000 +381.1%
    2022$8,902 +2.6%$90,000
    2021$8,675 +2.3%$90,000
    2020$8,480 +6%$90,000
    2019$8,000 $90,000
    2018$8,000 +6.3%$90,000
    2017$7,523 +2.2%$90,000
    2016$7,364 +1.9%$90,000
    2015$7,223 +2.8%$90,000
    2014$7,024 -10.7%$90,000
    2013$7,862 +1.9%$90,000 -11.9%
    2012$7,718 +3.7%$102,100
    2011$7,443 +1.1%$102,100
    2010$7,364 +3.2%$102,100
    2009$7,134 $102,100
    2008-- $102,100
    2007-- $102,100
    2005-- $102,100 +0.5%
    2004$5,618 $101,600
    2003-- $101,600
    2002-- $101,600
    2001-- $101,600

    Find assessor info on the county website

    Neighborhood: 08846

    Nearby schools

    GreatSchools rating
    Get a cash offer in 3 minutes
    Find out how much your home could sell for in as little as 3 minutes with a no-obligation cash offer.
    Estimated market value
    $703,100
    Get a cash offer in 3 minutes
    Find out how much your home could sell for in as little as 3 minutes with a no-obligation cash offer.
    Estimated market value
    $703,100