BEAUTIFUL MODEL HOME FOR SALE! All the upgraded features are showcased in this home (LVP throughout first floor, morning room, granite countertops, gas fireplace & range, ceramic tile shower, irrigation system & more). This home is located on a spacious corner lot with plenty of outdoor space and a patio. Partially fenced backyard with a 6’ white vinyl fence for privacy. Imagine waking up each morning with breathtaking views of Speight’s Run Reservoir. This home has everything you have ever dreamed of. The community of Edgewater offers approx. 2 miles of walking paths, playground, doggie stations, benches & is located just across the street from every fisherman’s delight.
Sold
$449,900
230 Mill Stream Dr, Suffolk, VA 23434
3beds
2,305sqft
Single Family Residence
Built in 2023
-- sqft lot
$457,800 Zestimate®
$195/sqft
$2,759 Estimated rent
Home value
$457,800
$430,000 - $485,000
$2,759/mo
Zestimate® history
Owner options
List your home for rent
$2,759/mo
Rent Zestimate®
Find your next renter with Zillow Rental Manager. Plus, with online applications, you can quickly screen prospective tenants – for free.
$2,759/mo
Rent Zestimate®
Refinance and save
$3,025/mo
Est. payment
Refinancing to a lower rate could help reduce your monthly payments and save thousands over the life of the loan.
$3,025/mo
Est. payment
Explore your selling options
Work with a Zillow partner agent
Leverage their expertise and Zillow's premium Showcase listings to get your home seen by more buyers.
Get startedList with your own agent
Get your home in front of millions of buyers by listing it on Zillow.
Learn how to do itSell it yourself
Take full control of how buyers see your home on Zillow by listing For Sale by Owner (FSBO).
List your homeWhat's special
Irrigation systemMorning roomGas fireplacePartially fenced backyardSpacious corner lotGranite countertopsCeramic tile shower
Zillow last checked:
Listing updated:
Listed by:
Valerie Smoot,
BHHS RW Towne Realty 757-935-9000
Bought with:
Danita Hayes
Safe Haven Real Estate Group
Source: REIN Inc.,MLS#: 10579734
Facts & features
Interior
Bedrooms & bathrooms
- Bedrooms: 3
- Bathrooms: 3
- Full bathrooms: 2
- 1/2 bathrooms: 1
Rooms
- Room types: Attic, Breakfast Area, Loft, PBR with Bath, Sun Room, Utility Room
Primary bedroom
- Level: Second
- Dimensions: 16x19
Bedroom
- Level: Second
- Dimensions: 12x11
Bedroom
- Level: Second
- Dimensions: 15x11
Bedroom
- Level: Second
- Dimensions: 11x15
Dining room
- Level: First
- Dimensions: 14x10
Family room
- Level: First
- Dimensions: 16x18
Kitchen
- Level: First
Utility room
- Level: Second
Heating
- Electric, Heat Pump, Programmable Thermostat
Cooling
- Central Air, Zoned
Appliances
- Included: Dishwasher, Disposal, Dryer, Microwave, Gas Range, Refrigerator, Washer, Electric Water Heater
Features
- Primary Sink-Double, Walk-In Closet(s), Entrance Foyer, Pantry
- Flooring: Carpet, Ceramic Tile, Laminate/LVP, Vinyl
- Has basement: No
- Attic: Pull Down Stairs
- Number of fireplaces: 1
- Fireplace features: Propane
Interior area
- Total interior livable area: 2,305 sqft
Property
Parking
- Total spaces: 2
- Parking features: Garage Att 2 Car, 2 Space, Driveway, On Street, Garage Door Opener
- Attached garage spaces: 2
- Has uncovered spaces: Yes
Features
- Stories: 2
- Patio & porch: Patio, Porch
- Pool features: None
- Fencing: Partial,Fenced
- Has view: Yes
- View description: Water
- Has water view: Yes
- Water view: Water
- Waterfront features: Not Waterfront
Details
- Parcel number: 3372108
- Other equipment: Mechanical Fresh Air
Construction
Type & style
- Home type: SingleFamily
- Architectural style: Craftsman
- Property subtype: Single Family Residence
Materials
- Brick, Fiber Cement
- Foundation: Slab
- Roof: Asphalt Shingle
Condition
- New construction: Yes
- Year built: 2023
Details
- Warranty included: Yes
Utilities & green energy
- Sewer: City/County
- Water: City/County
- Utilities for property: Cable Hookup
Community & HOA
Community
- Subdivision: Edgewater - 251
HOA
- Has HOA: Yes
- Amenities included: Landscaping, Other, Playground
- HOA fee: $50 monthly
Location
- Region: Suffolk
Financial & listing details
- Price per square foot: $195/sqft
- Tax assessed value: $423,400
- Annual tax amount: $4,814
- Date on market: 6/27/2025
Price history
Price history is unavailable.
Public tax history
| Year | Property taxes | Tax assessment |
|---|---|---|
| 2025 | $4,530 +1.4% | $423,400 +1.4% |
| 2024 | $4,466 +26.9% | $417,400 +29.3% |
| 2023 | $3,519 | $322,800 |
Find assessor info on the county website
Neighborhood: 23434
Nearby homes
- $514,9002 bd-- ba1.5k sqft508 Turlington Rd, Suffolk, VA 23434Off Market
- $425,0006 bd3 ba2.8k sqft218 Mill Stream Dr, Suffolk, VA 23434Sold
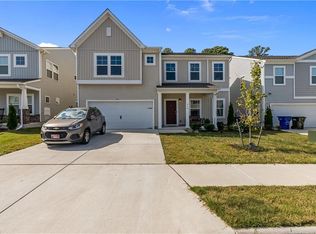
- $449,9005 bd3 ba2.7k sqft312 Tarn Ct, Suffolk, VA 23434Sold

- $419,9003 bd3 ba2.1k sqft314 Tarn Ct, Suffolk, VA 23434Sold
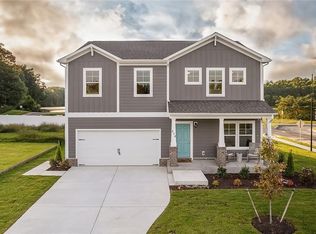
- $489,4005 bd4 ba2.7k sqft318 Tarn Ct, Suffolk, VA 23434Sold
- $461,9003 bd2 ba1.7k sqft511 Turlington Rd, Suffolk, VA 23434Off Market
- from $449,9003 bd3 ba2.1k sqftThe Hawthorne Plan, Edgewater, Suffolk, VA 23434New Construction
- from $474,9005 bd3 ba2.4k sqftThe Poppy Plan, Edgewater, Suffolk, VA 23434New Construction
Nearby schools
GreatSchools rating
- 5/10Kilby Shores Elementary SchoolGrades: PK-5Distance: 1 mi
- 5/10Forest Glen Middle SchoolGrades: 6-8Distance: 1.5 mi
- 3/10Lakeland High SchoolGrades: 9-12Distance: 2 mi
Schools provided by the listing agent
- Elementary: Kilby Shores Elementary
- Middle: Forest Glen Middle
- High: Lakeland
Source: REIN Inc.. This data may not be complete. We recommend contacting the local school district to confirm school assignments for this home.
Sell for more on Zillow
Get a Zillow Showcase℠ listing at no additional cost and you could sell for .
$457,800
2% more
+$9,156
With Zillow Showcase(estimated)
$466,956
Sell for more on Zillow
Get a Zillow Showcase℠ listing at no additional cost and you could sell for .
$457,800
2% more
+$9,156
With Zillow Showcase(estimated)
$466,956
- Virginia
- Suffolk City
- Suffolk
- 23434
- 230 Mill Stream Dr
