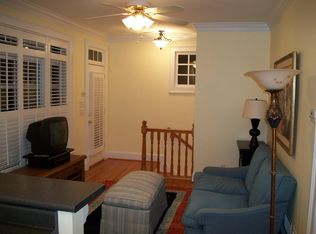
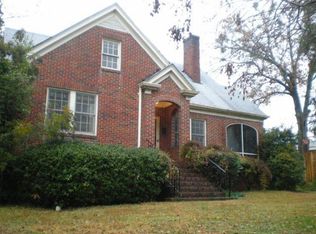
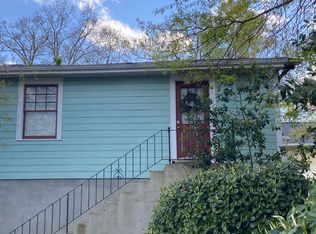
Just one block from the iconic heart of Five Points, this rare gem combines the timeless Southern charm the area is known for with the modern comfort and craftsmanship of newer construction. Built by a seasoned luxury home builder with projects across Athens and Buckhead, every inch of this residence reflects thoughtful design and high-end materials-exceeding standard expectations in both quality and detail. Inside, the home features the layout today's homeowners love: a living room and dining room, plus a spacious open kitchen that flows seamlessly into a vaulted great room space with a fireplace and built-ins. Step outside to a private, charming courtyard-ideal for entertaining. A dedicated office space is also available. The main level includes both the large primary suite with tray ceiling and a secondary bedroom. While upstairs you'll find an additional bedroom, full bath, and a flexible bonus space. The attached carriage house offers a strong rental history or a perfect private retreat for guests with full kitchen. Set on a quiet alley shared with other high-end homes, this property provides rare off-street parking and a safe, tucked-away space. Moments from the University of Georgia, Five Points, and downtown Athens, this is a truly special opportunity in one of the city's most sought-after location.
Active
Price cut: $76K (4/11)
$1,799,000
230 Milledge Ter, Athens, GA 30606
4beds
4,000sqft
Single Family Residence
Built in 2008
0.25 Acres Lot
$-- Zestimate®
$450/sqft
$-- HOA
What's special
Dedicated office spaceRare off-street parkingSpacious open kitchen
- 116 days |
- 252 |
- 5 |
Zillow last checked:
Listing updated:
Listed by:
Daniel J Demers 888-219-3009,
Sell Your Home Services LLC
Source: GAMLS,MLS#: 10702641
Loading...
Facts & features
Interior
Bedrooms & bathrooms
- Bedrooms: 4
- Bathrooms: 5
- Full bathrooms: 4
- 1/2 bathrooms: 1
- Main level bathrooms: 2
- Main level bedrooms: 2
Rooms
- Room types: Bonus Room, Den, Great Room
Kitchen
- Features: Breakfast Area, Breakfast Bar, Country Kitchen, Solid Surface Counters
Heating
- Central, Electric, Heat Pump, Natural Gas, Zoned
Cooling
- Ceiling Fan(s), Central Air, Electric, Heat Pump, Zoned
Appliances
- Included: Convection Oven, Cooktop, Dishwasher, Disposal, Dryer, Electric Water Heater, Ice Maker, Microwave, Oven, Refrigerator, Stainless Steel Appliance(s), Washer
- Laundry: Mud Room
Features
- High Ceilings, Rear Stairs, Wet Bar, Bookcases, Tray Ceiling(s), Double Vanity, Walk-In Closet(s)
- Flooring: Tile
- Basement: Crawl Space
- Number of fireplaces: 1
- Fireplace features: Family Room
Interior area
- Total structure area: 4,000
- Total interior livable area: 4,000 sqft
- Finished area above ground: 4,000
- Finished area below ground: 0
Property
Parking
- Parking features: Attached, Garage, Garage Door Opener, Guest, Side/Rear Entrance
- Has attached garage: Yes
Accessibility
- Accessibility features: Garage Van Access, Shower Access Wheelchair
Features
- Levels: Two
- Stories: 2
- Exterior features: Balcony, Sprinkler System
- Has spa: Yes
- Spa features: Bath
Lot
- Size: 0.25 Acres
- Features: City Lot, Level
Details
- Parcel number: 173C1 H006
- Special conditions: As Is
Construction
Type & style
- Home type: SingleFamily
- Architectural style: Craftsman
- Property subtype: Single Family Residence
Materials
- Brick, Concrete
- Roof: Composition
Condition
- Resale
- New construction: No
- Year built: 2008
Utilities & green energy
- Sewer: Public Sewer
- Water: Public
- Utilities for property: Cable Available, Electricity Available, High Speed Internet, Natural Gas Available, Phone Available, Sewer Available, Sewer Connected, Underground Utilities, Water Available
Community & HOA
Community
- Features: Clubhouse, Lake, Park, Playground, Pool, Street Lights, Near Public Transport, Walk To Schools, Near Shopping
- Subdivision: Five Points
HOA
- Has HOA: No
- Services included: None
Location
- Region: Athens
Financial & listing details
- Price per square foot: $450/sqft
- Tax assessed value: $1,226,491
- Annual tax amount: $7,500
- Date on market: 3/12/2026
- Cumulative days on market: 117 days
- Listing agreement: Exclusive Agency
- Listing terms: Cash,Conventional,Credit Report Required
- Electric utility on property: Yes
Estimated market value
Not available
Estimated sales range
Not available
$4,050/mo
Price history
| Date | Event | Price |
|---|---|---|
| 4/11/2026 | Price change | $1,799,000-4.1%$450/sqft |
Source: | ||
| 3/4/2026 | Price change | $1,875,000+4.2%$469/sqft |
Source: | ||
| 4/21/2025 | Listed for sale | $1,799,000+79.9%$450/sqft |
Source: | ||
| 9/11/2021 | Listing removed | $999,999$250/sqft |
Source: | ||
| 3/11/2021 | Listed for sale | $999,999+418.1%$250/sqft |
Source: | ||
| 2/26/2021 | Listing removed | -- |
Source: Owner Report a problem | ||
| 8/3/2020 | Listing removed | $2,500$1/sqft |
Source: Owner Report a problem | ||
| 6/8/2020 | Listed for rent | $2,500+257.1%$1/sqft |
Source: Owner Report a problem | ||
| 5/20/2018 | Listing removed | $700 |
Source: Owner Report a problem | ||
| 4/29/2018 | Listed for rent | $700 |
Source: Owner Report a problem | ||
| 8/15/2006 | Sold | $193,000+60.8%$48/sqft |
Source: | ||
| 10/7/1999 | Sold | $120,000$30/sqft |
Source: | ||
Public tax history
| Year | Property taxes | Tax assessment |
|---|---|---|
| 2025 | $6,478 -0.9% | $490,596 +55% |
| 2024 | $6,536 | $316,557 |
| 2023 | $6,536 -5.6% | $316,557 |
| 2022 | $6,922 +11.9% | $316,557 +34.2% |
| 2021 | $6,187 +5.7% | $235,917 +13.4% |
| 2020 | $5,854 +2% | $208,009 +4.1% |
| 2019 | $5,740 -1.7% | $199,801 -3.4% |
| 2018 | $5,836 | $206,742 +5.5% |
| 2017 | $5,836 +2.6% | $196,028 +7.8% |
| 2016 | $5,687 +3.6% | $181,801 +8.1% |
| 2015 | $5,488 +3.6% | $168,193 +2.2% |
| 2014 | $5,299 | $164,593 |
| 2013 | -- | -- |
| 2012 | -- | -- |
| 2011 | -- | -- |
| 2010 | -- | -- |
| 2009 | -- | -- |
| 2008 | -- | -- |
| 2007 | -- | -- |
| 2006 | -- | -- |
| 2005 | -- | -- |
| 2004 | -- | -- |
| 2003 | -- | -- |
| 2002 | -- | -- |
| 2001 | -- | -- |
Find assessor info on the county website
Monthly payment
Est. payment$--/mo
Payment breakdown
Explore the cost of this home by adjusting the details. Changes won't be saved.All calculations are estimates and provided by Zillow, Inc. for informational purposes only. Actual amounts may vary.
HOA fees may include property taxes on listings classified as Co-Ops. Contact the listing agent and/or owner for fee details.
Mortgage interest rates are dependent on a number of factors, including credit score, down payment, and repayment length. Interest rate data provided by Zillow Group Marketplace, Inc. as of 1/1/1970 from various mortgage lenders with which we have lead or other similar arrangements; the Estimated Payment is an average of those rates.
See how much you could borrow to make a competitive offer.
Climate risks
Neighborhood: 30606
Nearby schools
GreatSchools rating
- 7/10Barrow Elementary SchoolGrades: PK-5Distance: 0.6 mi
- 5/10Clarke Middle SchoolGrades: 6-8Distance: 1.2 mi
- 5/10Clarke Central High SchoolGrades: 9-12Distance: 1.2 mi
Schools provided by the listing agent
- Elementary: Barrow
- Middle: Clarke
- High: Clarke Central
Source: GAMLS. This data may not be complete. We recommend contacting the local school district to confirm school assignments for this home.
A local agent can set up tours, give advice and negotiate with sellers.
A local lender can help you make sure your offer is ready when you are.
- Georgia
- Clarke County
- Athens
- 30606
- 230 Milledge Ter