Own a piece of Mill Valley history! The Carriage House, built in 1895, oozes with charm yet has all the modern amenities for comfortable living. Tucked away in a redwood grove off Miller Avenue, walk in minutes to the Lumber Yard and downtown Mill Valley. Mt. Tam hiking trails. Commuter bus to SF is at the end of the driveway. The main level has one of two primary suites with a fireplace, and sunny bathroom. The living room, dining area, family/tv room and kitchen along with another full bathroom are on this main floor. Upstairs has the other primary suite with oversized spa tub and steam shower, laundry and large bedroom with French doors to a new Ipe wood deck and a private garden. A charming studio provides ideal work space and a lower patio is perfect for entertaining. There are two storage units for bikes and sports gear. A one-car garage completes this one-of-a-kind property.
Active
$2,495,000
230 Miller Avenue, Mill Valley, CA 94941
3beds
2,334sqft
Single Family Residence
Built in 1895
6,708 Square Feet Lot
$-- Zestimate®
$1,069/sqft
$64/mo HOA
What's special
One-car garagePrivate gardenDining areaNew ipe wood deckSunny bathroom
- 16 days |
- 5,257 |
- 418 |
Likely to sell faster than
Zillow last checked:
Listing updated:
Listed by:
Katie Jarman DRE #01940656 415-720-9413,
Coldwell Banker Realty 415-461-3000
Source: BAREIS,MLS#: 326066239 Originating MLS: Marin County
Originating MLS: Marin CountyFacts & features
Interior
Bedrooms & bathrooms
- Bedrooms: 3
- Bathrooms: 4
- Full bathrooms: 4
Rooms
- Room types: Family Room, Living Room, Master Bathroom, Primary Bedroom 2+, Possible Guest, Storage, Studio, Workshop
Primary bedroom
- Features: Closet, Ground Floor
- Level: Main,Upper
Bedroom
- Level: Main,Upper
Primary bathroom
- Features: Closet, Skylight/Solar Tube, Soaking Tub, Steam
Bathroom
- Features: Double Vanity, Shower Stall(s), Skylight/Solar Tube, Stone, Tub
- Level: Main,Upper
Dining room
- Level: Main
Family room
- Level: Main
Kitchen
- Features: Pantry Cabinet, Skylight(s), Stone Counters
- Level: Main
Living room
- Level: Main
Heating
- Natural Gas
Cooling
- Ceiling Fan(s), Ductless, Multi Units
Appliances
- Included: Built-In Electric Oven, Built-In Gas Oven, Built-In Gas Range, Dishwasher, Range Hood, Microwave, Tankless Water Heater, Wine Refrigerator, Dryer, Washer, Washer/Dryer Stacked
Features
- Storage
- Flooring: Wood
- Windows: Skylight(s), Screens
- Basement: None
- Number of fireplaces: 1
- Fireplace features: Gas Starter, Master Bedroom
Interior area
- Total structure area: 2,334
- Total interior livable area: 2,334 sqft
Video & virtual tour
Property
Parking
- Total spaces: 1
- Parking features: Covered, Detached, Garage Door Opener, Guest, Level, Paved, Shared Driveway
- Garage spaces: 1
- Has uncovered spaces: Yes
Accessibility
- Accessibility features: Grip-Accessible Features, Shower(s)
Features
- Levels: Two
- Stories: 2
- Has spa: Yes
- Spa features: Bath
- Fencing: Back Yard,Entry Gate,Fenced,Front Yard,Wood
Lot
- Size: 6,708 Square Feet
- Features: Landscaped, Landscape Front, Low Maintenance
Details
- Additional structures: Other
- Parcel number: 02824121
- Special conditions: Standard
Construction
Type & style
- Home type: SingleFamily
- Architectural style: Farmhouse
- Property subtype: Single Family Residence
Materials
- Wood Siding
- Foundation: Concrete Perimeter
- Roof: Composition
Condition
- Year built: 1895
Utilities & green energy
- Electric: 220 Volts in Laundry
- Sewer: Public Sewer
- Water: Water District
- Utilities for property: Cable Available, Internet Available, Natural Gas Connected
Community & HOA
Community
- Security: Fire Extinguisher, Security Gate, Security System Owned, Smoke Detector(s)
HOA
- Has HOA: Yes
- Amenities included: None
- Services included: Common Areas, Insurance, Maintenance Structure, Maintenance Grounds
- HOA fee: $770 annually
- HOA name: The Magnolias
- HOA phone: 310-869-1457
Location
- Region: Mill Valley
Financial & listing details
- Price per square foot: $1,069/sqft
- Tax assessed value: $2,097,714
- Date on market: 8/4/2026
Estimated market value
Not available
Estimated sales range
Not available
Not available
Price history
| Date | Event | Price |
|---|---|---|
| 8/5/2026 | Listed for sale | $2,495,000+31.3%$1,069/sqft |
Source:  BAREIS #326066239 Report a problem BAREIS #326066239 Report a problem | ||
| 10/27/2020 | Sold | $1,900,000+1.3%$814/sqft |
Source: BAREIS #22021356 Report a problem | ||
| 9/24/2020 | Pending sale | $1,875,000$803/sqft |
Source: Compass #22021356 Report a problem | ||
| 9/21/2020 | Listed for sale | $1,875,000$803/sqft |
Source: Compass #22021356 Report a problem | ||
| 9/13/2020 | Pending sale | $1,875,000$803/sqft |
Source: Compass #22021356 Report a problem | ||
| 9/8/2020 | Listed for sale | $1,875,000+9.6%$803/sqft |
Source: Compass #22021356 Report a problem | ||
| 12/21/2018 | Sold | $1,710,000-9.8%$733/sqft |
Source: BAREIS #21822507 Report a problem | ||
| 11/7/2018 | Price change | $1,895,000-5%$812/sqft |
Source: Golden Gate Sotheby's International Realty #21822507 Report a problem | ||
| 8/28/2018 | Listed for sale | $1,995,000+70.5%$855/sqft |
Source: Golden Gate Sotheby's International Realty #21822507 Report a problem | ||
| 8/10/2012 | Sold | $1,170,000-1.6%$501/sqft |
Source:  SFAR #21209465 Report a problem SFAR #21209465 Report a problem | ||
| 5/25/2012 | Price change | $1,189,000-4.1%$509/sqft |
Source: Coldwell Banker Residential Brokerage - San Francisco Lakeside #21209465 Report a problem | ||
| 4/21/2012 | Listed for sale | $1,240,000-2.7%$531/sqft |
Source: Coldwell Banker Residential Brokerage - San Francisco Lakeside #21209465 Report a problem | ||
| 2/29/2012 | Listing removed | $1,275,000$546/sqft |
Source: Decker Bullock Sotheby's International Realty #21104752 Report a problem | ||
| 8/17/2011 | Price change | $1,275,000-7.9%$546/sqft |
Source: Decker Bullock Sotheby's International Realty #21104752 Report a problem | ||
| 2/28/2011 | Listed for sale | $1,385,000+4.5%$593/sqft |
Source: Decker Bullock Sotheby's International Realty #21104752 Report a problem | ||
| 5/25/2007 | Sold | $1,325,000-18.7%$568/sqft |
Source: Public Record Report a problem | ||
| 11/4/2004 | Sold | $1,630,000$698/sqft |
Source: Public Record Report a problem | ||
Public tax history
| Year | Property taxes | Tax assessment |
|---|---|---|
| 2026 | -- | $2,097,714 +2% |
| 2025 | $27,631 +3% | $2,056,598 +2% |
| 2024 | $26,815 +2.2% | $2,016,280 +2% |
| 2023 | $26,236 +3.4% | $1,976,760 +2% |
| 2022 | $25,381 -0.6% | $1,938,000 +2% |
| 2021 | $25,541 +4.1% | $1,900,000 +8.9% |
| 2020 | $24,526 +9% | $1,744,200 +2% |
| 2019 | $22,499 +29.3% | $1,710,000 +36.2% |
| 2018 | $17,404 +3.6% | $1,255,410 +2% |
| 2017 | $16,797 +6.6% | $1,230,794 +2% |
| 2016 | $15,761 -0.5% | $1,206,666 +1.5% |
| 2015 | $15,845 +1.1% | $1,188,547 +2% |
| 2014 | $15,678 | $1,165,266 +0.5% |
| 2013 | -- | $1,160,000 -11.5% |
| 2012 | -- | $1,310,250 |
| 2011 | -- | $1,310,250 |
| 2010 | -- | $1,310,250 -6.7% |
| 2009 | -- | $1,404,030 +2.4% |
| 2008 | -- | $1,371,500 -19.1% |
| 2007 | -- | $1,695,852 +2% |
| 2006 | -- | $1,662,600 +2% |
| 2005 | -- | $1,630,000 +219.1% |
| 2004 | -- | $510,869 +1.9% |
| 2003 | -- | $501,510 +2% |
| 2002 | -- | $491,676 +2% |
| 2001 | -- | $482,037 |
Find assessor info on the county website
Monthly payment
Est. payment
Payment breakdown
Explore the cost of this home by adjusting the details. Changes won't be saved.Climate risks
Neighborhood: Miller/Molino
Nearby schools
GreatSchools rating
- 10/10Park Elementary SchoolGrades: K-5Distance: 0.3 mi
- 9/10Mill Valley Middle SchoolGrades: 6-8Distance: 0.8 mi
- 10/10Tamalpais High SchoolGrades: 9-12Distance: 1.1 mi
Schools provided by the listing agent
- District: Mill Valley
Source: BAREIS. This data may not be complete. We recommend contacting the local school district to confirm school assignments for this home.
- $929,7002 bd1 ba722 sqft232 Miller Ave, Mill Valley, CA 94941Off Market
- $800,0002 bd1 ba684 sqft232 Miller Ave #B, Mill Valley, CA 94941Sold

- $905,0002 bd2 ba730 sqft232 Miller Ave, Mill Valley, CA 94941Sold
- $1,250,0002 bd-- ba908 sqft232 Miller Ave, Mill Valley, CA 94941Sold
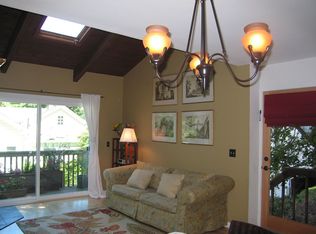
- $607,6001 bd1 ba710 sqft232 Miller Ave, Mill Valley, CA 94941Off Market
- $821,8001 bd1 ba710 sqft232 Miller Ave, Mill Valley, CA 94941Off Market
- $897,7002 bd1 ba692 sqft232 Miller Ave, Mill Valley, CA 94941Off Market
- $921,0002 bd1 ba710 sqft232 Miller Ave, Mill Valley, CA 94941Off Market
A local agent can set up tours, give advice and negotiate with sellers.
Similar homes
- $1,750,0003 bd2 ba1.6k sqft305 Seymour Lane, Mill Valley, CA 94941For Sale
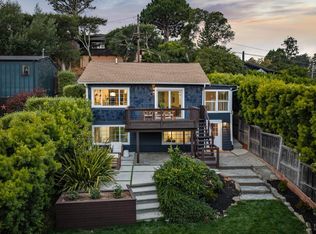 MLS ID #326068644, Lisa Smith, Serhant California, Inc.. BAREIS
 - $1,695,0004 bd3 ba1.9k sqft288 - 290 Miller Avenue, Mill Valley, CA 94941For Sale
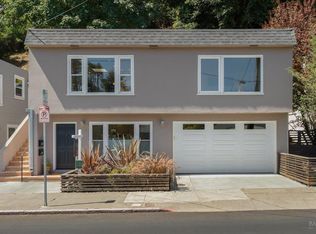 MLS ID #326070737, Jennie M Hooker, Golden Gate Sotheby's. BAREIS
 - $1,750,0003 bd3 ba1.6k sqft250 Loring Avenue, Mill Valley, CA 94941For Sale
 MLS ID #326069325, Patricia Oxman, Golden Gate Sotheby's. BAREIS
 - $3,098,0003 bd3 ba2.3k sqft116 Magnolia Avenue, Larkspur, CA 94939For Sale
 MLS ID #326069612, Lori J Odisio, Compass. BAREIS
 - $1,600,0003 bd2 ba1.4k sqft386 Marin Ave, Mill Valley, CA 94941For SaleMLS ID #326064578, Nicholas Cooper DRE #01461093, Compass. SFAR
- $2,495,0005 bd3 ba2.5k sqft17 Channel Drive, Corte Madera, CA 94925For SaleMLS ID #326026561, Jennafer Frazier, Twin Oaks Real Estate INC. BAREIS
- $2,495,0004 bd4 ba2.9k sqft414 12th Ave, San Francisco, CA 94118For SaleMLS ID #426143343, Natalie Kitchen DRE #01484878, Compass. SFAR
- $1,578,0003 bd2 ba1.9k sqft343 Durant Way, Mill Valley, CA 94941For SaleMLS ID #326035372, Louis Woo DRE #01281426, Andersen, Jung & Co.. SFAR
- $2,895,0005 bd3 ba3.3k sqft30 Oak Knoll Drive, San Anselmo, CA 94960For SaleMLS ID #326071349, Miles H Daly, Own Marin. BAREIS
- $1,695,0003 bd2 ba1.5k sqft22 Chevy Chase Court, Larkspur, CA 94939For SaleMLS ID #326064267, Josh Burns, Sotheby's International Realty. BAREIS
- $1,995,0003 bd3 ba1.6k sqft10 Fire Road, Larkspur, CA 94939For SaleMLS ID #326049365, Marie Borders, Marin's Finest. BAREIS
- $3,295,0003 bd3 ba2.4k sqft488 washington Court, Tiburon, CA 94920For SaleMLS ID #326068038, Missy Zech Stacy Achuck, Compass. BAREIS
- $1,675,0004 bd3 ba2.4k sqft1380 Grand Avenue, San Rafael, CA 94901For SaleMLS ID #326070216, Lisa Garaventa, Golden Gate Sotheby's. BAREIS
- $2,749,0004 bd3 ba2.6k sqft162 Del Oro Lagoon, Novato, CA 94949For SaleMLS ID #326065123, David Anderson DRE #01400445, The Source Real Estate Company. SFAR
- $2,488,0003 bd2 ba2.1k sqft50 Arnold Ave, San Francisco, CA 94110For SaleMLS ID #426145934, Jeffrey S. Ancker DRE #01166044, Citiland Investment Corp.. SFAR
- $2,395,0003 bd2 ba2.2k sqft44 Rockaway Ave, San Francisco, CA 94127For SaleMLS ID #426153169, Bridget R. Cannata Denning DRE #01880904, Compass. SFAR
- $2,425,5004 bd4 ba3.1k sqft90 Saddle Wood Drive, Novato, CA 94945For SaleMLS ID #326044792, Ben H Faber, Compass. BAREIS
- $1,595,0003 bd2 ba1.6k sqft247 Santa Margarita Dr, San Rafael, CA 94901For SaleMLS ID #326069588, Aimee E. Labagh DRE #02034457, Compass. SFAR
- $2,115,0003 bd2 ba1.9k sqft204 4th Ave, San Francisco, CA 94118For SaleMLS ID #426154139, Callum C. Hutchins DRE #01176371, Sotheby's International Realty. SFAR
- $2,195,0003 bd3 ba2.5k sqft1460 Waller St, San Francisco, CA 94117For SaleMLS ID #426152698, Lisa Zahner DRE #02018164, City Real Estate. SFAR
Local buyer's agents are ready to help
