Welcome to this spacious and inviting Kings court builder home in the sought-after Oakhurst community! Situated on a generous 0.27-acre lot, this beautifully maintained property offers 4 bedrooms, 2.5 bathrooms, and 2,332 square feet of comfortable living space, perfect for families and entertaining. Step inside to discover a thoughtfully designed floor plan featuring a bright and airy living room, a formal dining room, and a cozy family room with ample natural light. The kitchen boasts plenty of cabinetry and a functional layout, ready for your personal touch. Upstairs, the large primary suite offers a private retreat with an ensuite bathroom, while three additional bedrooms provide plenty of space for family, guests, or a home office. This home is conveniently located near Waubonsie Lake Park & Trail, an outdoor gem offering a winding paved trail that encircles a picturesque lake. The park features a modern pavilion, playground, trails, restrooms, and ice rinks during the winter for both ice hockey and ice skating. Three picnic shelters and restrooms are available along the trail, making it a perfect spot for recreation and relaxation year-round. The property also includes a 2-car garage and sits in a prime location within the highly rated Indian Prairie School District, close to additional parks, trails, shopping, and dining. Don't miss this incredible opportunity to make this home your own!
Closed
Street View
$529,000
230 Millington Ln, Aurora, IL 60504
4beds
2,332sqft
Single Family Residence
Built in 1990
0.34 Acres Lot
$561,600 Zestimate®
$227/sqft
$3,480 Estimated rent
Home value
$561,600
$511,000 - $618,000
$3,480/mo
Zestimate® history
Owner options
List your home for rent
$3,480/mo
Rent Zestimate®
Find your next renter with Zillow Rental Manager. Plus, with online applications, you can quickly screen prospective tenants – for free.
$3,480/mo
Rent Zestimate®
Refinance and save
$3,447/mo
Est. payment
Refinancing to a lower rate could help reduce your monthly payments and save thousands over the life of the loan.
$3,447/mo
Est. payment
Explore your selling options
Work with a Zillow partner agent
Leverage their expertise and Zillow's premium Showcase listings to get your home seen by more buyers.
Get startedList with your own agent
Get your home in front of millions of buyers by listing it on Zillow.
Learn how to do itSell it yourself
Take full control of how buyers see your home on Zillow by listing For Sale by Owner (FSBO).
List your homeWhat's special
Private retreatAmple natural lightCozy family roomThoughtfully designed floor planFormal dining roomLarge primary suiteEnsuite bathroom
Zillow last checked:
Listing updated:
Listed by:
Scott Gerami, ABR,GRI 630-357-8200,
Real Time Realty LLC
Bought with:
Meredith Lannert
Keller Williams Experience
Source: MRED as distributed by MLS GRID,MLS#: 12275311
Facts & features
Interior
Bedrooms & bathrooms
- Bedrooms: 4
- Bathrooms: 3
- Full bathrooms: 2
- 1/2 bathrooms: 1
Rooms
- Room types: Breakfast Room, Foyer
Primary bedroom
- Features: Flooring (Carpet), Bathroom (Full)
- Level: Second
- Area: 221 Square Feet
- Dimensions: 17X13
Bedroom 2
- Features: Flooring (Carpet)
- Level: Second
- Area: 130 Square Feet
- Dimensions: 13X10
Bedroom 3
- Features: Flooring (Carpet)
- Level: Second
- Area: 110 Square Feet
- Dimensions: 11X10
Bedroom 4
- Features: Flooring (Carpet)
- Level: Second
- Area: 240 Square Feet
- Dimensions: 16X15
Breakfast room
- Features: Flooring (Hardwood)
- Level: Main
- Area: 169 Square Feet
- Dimensions: 13X13
Dining room
- Features: Flooring (Carpet)
- Level: Main
- Area: 130 Square Feet
- Dimensions: 13X10
Family room
- Features: Flooring (Carpet)
- Level: Main
- Area: 266 Square Feet
- Dimensions: 19X14
Foyer
- Features: Flooring (Hardwood)
- Level: Main
- Area: 117 Square Feet
- Dimensions: 13X9
Kitchen
- Features: Kitchen (Island), Flooring (Hardwood)
- Level: Main
- Area: 117 Square Feet
- Dimensions: 13X9
Laundry
- Features: Flooring (Hardwood)
- Level: Main
- Area: 49 Square Feet
- Dimensions: 7X7
Living room
- Features: Flooring (Carpet)
- Level: Main
- Area: 208 Square Feet
- Dimensions: 16X13
Heating
- Natural Gas, Forced Air
Cooling
- Central Air
Appliances
- Included: Range, Microwave, Refrigerator, Washer, Dryer, Stainless Steel Appliance(s)
Features
- Basement: Unfinished,Full
- Number of fireplaces: 1
- Fireplace features: Gas Log, Family Room
Interior area
- Total structure area: 3,571
- Total interior livable area: 2,332 sqft
- Finished area below ground: 0
Property
Parking
- Total spaces: 2
- Parking features: Asphalt, Garage Door Opener, On Site, Garage Owned, Attached, Garage
- Attached garage spaces: 2
- Has uncovered spaces: Yes
Accessibility
- Accessibility features: No Disability Access
Features
- Stories: 2
Lot
- Size: 0.34 Acres
- Dimensions: 66X162.7X104.4X129.2
Details
- Parcel number: 0730206019
- Special conditions: None
Construction
Type & style
- Home type: SingleFamily
- Architectural style: Traditional
- Property subtype: Single Family Residence
Materials
- Cedar
- Foundation: Concrete Perimeter
- Roof: Asphalt
Condition
- New construction: No
- Year built: 1990
Utilities & green energy
- Electric: Circuit Breakers
- Sewer: Public Sewer
- Water: Public
Community & HOA
Community
- Features: Park
HOA
- Has HOA: Yes
- Services included: Other
- HOA fee: $360 annually
Location
- Region: Aurora
Financial & listing details
- Price per square foot: $227/sqft
- Tax assessed value: $149,907
- Annual tax amount: $9,647
- Date on market: 1/22/2025
- Listing terms: Conventional
- Ownership: Fee Simple w/ HO Assn.
Price history
| Date | Event | Price |
|---|---|---|
| 3/4/2025 | Sold | $529,000-0.2%$227/sqft |
Source:  MRED as distributed by MLS GRID #12275311 Report a problem MRED as distributed by MLS GRID #12275311 Report a problem | ||
| 1/29/2025 | Contingent | $529,900$227/sqft |
Source: MRED as distributed by MLS GRID #12275311 Report a problem | ||
| 1/22/2025 | Listed for sale | $529,900$227/sqft |
Source: MRED as distributed by MLS GRID #12275311 Report a problem | ||
Public tax history
| Year | Property taxes | Tax assessment |
|---|---|---|
| 2024 | $10,181 +5.5% | $149,907 +11.3% |
| 2023 | $9,647 +0.5% | $134,700 +7.4% |
| 2022 | $9,598 +2.9% | $125,450 +3.7% |
| 2021 | $9,330 -1.2% | $120,980 |
| 2020 | $9,444 +3.9% | $120,980 +5.1% |
| 2019 | $9,091 -3.7% | $115,070 -2.4% |
| 2018 | $9,439 +1.8% | $117,870 +3.5% |
| 2017 | $9,269 +2% | $113,870 +4.2% |
| 2016 | $9,087 +1.3% | $109,280 +5.3% |
| 2015 | $8,973 -4.9% | $103,760 -1.8% |
| 2014 | $9,435 +1% | $105,700 -0.7% |
| 2013 | $9,341 +2% | $106,430 -2% |
| 2012 | $9,161 +2.3% | $108,640 -6.4% |
| 2011 | $8,958 +3.8% | $116,100 -1.9% |
| 2010 | $8,630 +2.9% | $118,360 -4% |
| 2009 | $8,384 +3.1% | $123,290 +1.8% |
| 2008 | $8,131 +4.2% | $121,110 +5.8% |
| 2007 | $7,807 +5.7% | $114,470 +7.7% |
| 2006 | $7,385 -0.8% | $106,320 +2.6% |
| 2005 | $7,442 +0.9% | $103,620 +3.8% |
| 2004 | $7,376 +3.5% | $99,820 +6.8% |
| 2003 | $7,126 +9.2% | $93,460 +8.4% |
| 2002 | $6,529 +4.3% | $86,230 +4.7% |
| 2001 | $6,259 +5.6% | $82,360 +4.4% |
| 2000 | $5,926 | $78,890 |
Find assessor info on the county website
Neighborhood: Fox Valley
Nearby homes
- $541,2004 bd2 ba2.3k sqft220 Millington Ln, Aurora, IL 60504Off Market
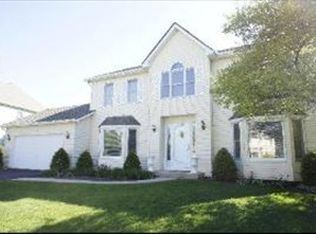
- $650,9004 bd3 ba3.5k sqft240 Millington Ln, Aurora, IL 60504Off Market
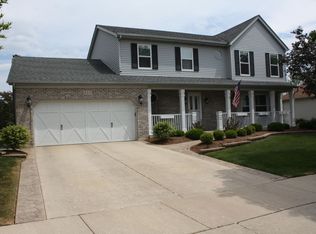
- $552,8004 bd3 ba2.8k sqft250 Millington Ln, Aurora, IL 60504Off Market
- $581,9004 bd2 ba2.8k sqft210 Millington Ln, Aurora, IL 60504Off Market
- $433,1003 bd2 ba1.2k sqft241 Millington Ln, Aurora, IL 60504Off Market
- $549,7004 bd3 ba2.4k sqft231 Millington Ln, Aurora, IL 60504Off Market
- $577,0004 bd3 ba2.7k sqft260 Millington Ln, Aurora, IL 60504Off Market
- $510,9004 bd3 ba2.4k sqft251 Millington Ln, Aurora, IL 60504Off Market
Nearby schools
GreatSchools rating
- 7/10Reba O Steck Elementary SchoolGrades: K-5Distance: 0.3 mi
- 6/10Fischer Middle SchoolGrades: 6-8Distance: 0.8 mi
- 9/10Waubonsie Valley High SchoolGrades: 9-12Distance: 0.4 mi
Schools provided by the listing agent
- Elementary: Steck Elementary School
- Middle: Fischer Middle School
- High: Waubonsie Valley High School
- District: 204
Source: MRED as distributed by MLS GRID. This data may not be complete. We recommend contacting the local school district to confirm school assignments for this home.
Get a cash offer in 3 minutes
Find out how much your home could sell for in as little as 3 minutes with a no-obligation cash offer.
Estimated market value
$561,600
Get a cash offer in 3 minutes
Find out how much your home could sell for in as little as 3 minutes with a no-obligation cash offer.
Estimated market value
$561,600
- Illinois
- DuPage County
- Aurora
- 60504
- Fox Valley
- 230 Millington Ln
