Skip main navigation
Active
  • Listed by: Realty One Group Pacifica • Abaigeal Gourdin
    Price cut: $29K (7/30)
    $470,000

    230 Minkler Road, Montesano, WA 98563

    3beds
    2,145sqft
    : 
    $2,882/mo
    Get pre-qualified
    Single Family Residence
    Built in 1953
    13.37 Acres Lot
    $457,300 Zestimate®
    $219/sqft
    $-- HOA

    What's special

    Cozy propane fireplaceOak flooringSpacious primary en-suiteRelaxing en-suite bathroomStorage galoreGas rangeCharming home
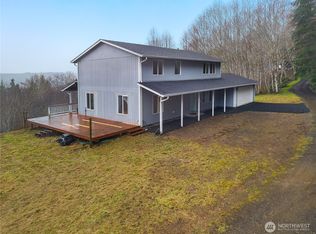
    Escape to this slice of paradise! A tranquil setting on 13+ acres that backs up to over 300+ acres of private forestry on one side and Chehalis estuary on the other. This charming home has over 2100+ sq.ft and features a cozy propane fireplace, large living area, spacious primary en-suite, storage galore and gas range. Home has 3 beds/2 baths with an attached 2 car garage. The kitchen has plenty of cabinetry and prep space, plus a truly spacious walk-in pantry/laundry area. First floor has a bedroom and oak flooring. Upstairs you'll find a serene primary suite with sitting area, 3 closets and relaxing en-suite bathroom. Large 3 story red barn with approx. 2200+ sq.ft. (power & water available at the barn). Come enjoy the country life!
    26 days
    |
    4,418
    |
    353
    |

    Likely to sell faster than

    Zillow last checked:

    Listing updated:

    Listed by:

    Abaigeal Gourdin,

    Realty One Group Pacifica

    Source: NWMLS as distributed by MLS GRID,MLS#: 2540206MLS Logo

      Facts & features

      Interior

      Bedrooms & bathrooms
      • Bedrooms: 3
      • Bathrooms: 2
      • Full bathrooms: 1
      • 3/4 bathrooms: 1
      • Main level bathrooms: 1
      • Main level bedrooms: 1
      Primary bedroom
      • Level: Second
      Bedroom
      • Level: Main
      Bedroom
      • Level: Second
      Bathroom full
      • Level: Main
      Bathroom three quarter
      • Level: Second
      Bonus room
      • Description: Landing
      • Level: Second
      Kitchen with eating space
      • Level: Main
      Living room
      • Level: Main
      Utility room
      • Description: Huge Pantry off the Kitchen
      • Level: Main
      Heating
      • Fireplace, See Remarks, Wall Furnace, Electric, Propane
      Cooling
      • None
      Appliances
      • Included: Dishwasher, Refrigerator, Stove(s)/Range(s), Dishwasher(s), Refrigerator(s), Water Heater: Electric, Water Heater Location: Living Rm
      Features
      • Bath Off Primary, Pantry
      • Flooring: Hardwood, Softwood, Carpet
      • Basement: None
      • Number of fireplaces: 1
      • Fireplace features: Gas, Main Level: 1, Fireplace
      Interior area
      • Total structure area: 2,145
      • Total interior livable area: 2,145 sqft

      Property

      Parking
      • Total spaces: 9
      • Parking features: Detached Carport, Attached Garage, RV Parking
      • Has attached garage: Yes
      • Has carport: Yes
      • Covered spaces: 6
      • Uncovered spaces: 3
      Features
      • Levels: One and One Half
      • Stories: 1
      • Patio & porch: Bath Off Primary, Fireplace, Pantry, Walk-In Closet(s), Water Heater
      • Has view: Yes
      • View description: Partial, River
      • Has water view: Yes
      • Water view: River
      • Waterfront features: Low Bank
      Lot
      • Size: 13.37 Acres
      • Features: Dead End Street, Paved, Secluded, Barn, RV Parking
      • Topography: Partial Slope,Sloped
      • Residential vegetation: Garden Space, Wooded
      Details
      • Parcel number: 170717110050
      • Zoning description: Jurisdiction: County
      • Special conditions: Standard

      Construction

      Type & style
      • Home type: SingleFamily
      • Architectural style: 1 1/2 Story
      • Property subtype: Single Family Residence
      Materials
      • Wood Siding
      • Foundation: Concrete Ribbon, Poured Concrete
      • Roof: Composition
      Condition
      • Average
      • Year built: 1953
      • Major remodel year: 1994

      Utilities & green energy

      • Electric: Company: GH PUD
      • Sewer: Septic Tank, Company: Private Septic
      • Water: Private, Company: Private Well

      Community & HOA

      Community
      • Subdivision: South Montesano
      Location
      • Region: Montesano

      Financial & listing details

      • Price per square foot: $219/sqft
      • Tax assessed value: $286,977
      • Annual tax amount: $3,419
      • Date on market: 7/10/2026
      • Cumulative days on market: 29 days
      • Listing terms: Conventional,FHA,VA Loan
      • Inclusions: Dishwasher(s), Refrigerator(s), Stove(s)/Range(s)

        Estimated market value

        $457,300

        $434,000 - $480,000

        $2,955/mo

        Price history

        DateEventPrice
        7/30/2026Price change$470,000-5.8%$219/sqft
        Source: NWMLS as distributed by MLS GRID #2540206 Report a problem
        7/12/2026Listed for sale$499,000+152.4%$233/sqft
        Source: NWMLS as distributed by MLS GRID #2540206 Report a problem
        6/18/2014Sold$197,700-1.1%$92/sqft
        Source: NWMLS as distributed by MLS GRID #542938 Report a problem
        4/25/2014Pending sale$199,900$93/sqft
        Source: RE/MAX FOUR SEASONS #542938 Report a problem
        3/16/2014Price change$199,900-2%$93/sqft
        Source: RE/MAX FOUR SEASONS #542938 Report a problem
        2/21/2014Price change$204,000-4.9%$95/sqft
        Source: RE/MAX FOUR SEASONS #542938 Report a problem
        1/17/2014Price change$214,500-2.3%$100/sqft
        Source: RE/MAX FOUR SEASONS #542938 Report a problem
        10/12/2013Price change$219,500-2.2%$102/sqft
        Source: RE/MAX FOUR SEASONS #542938 Report a problem
        9/13/2013Listed for sale$224,500$105/sqft
        Source: RE/MAX FOUR SEASONS #542938 Report a problem

        Public tax history

        YearProperty taxesTax assessment
        2024$3,187 -14.2%$286,977 -15.9%
        2023$3,713 +4%$341,304
        2022$3,570 +16.6%$341,304 +38.9%
        2021$3,061 -13.6%$245,729 -4.8%
        2020$3,542 +20.1%$258,060 +21.2%
        2019$2,950 $212,966
        2018$2,950 -8.9%$212,966 +4.7%
        2017$3,239 +10.2%$203,381 +6%
        2016$2,940 $191,800 -0.4%
        2014$2,940 -3.7%$192,655 +18.5%
        2013$3,052 +20.5%$162,635 -20.9%
        2011$2,532 +5.9%$205,560
        2010$2,390 -7.1%$205,560
        2009$2,574 +41.5%$205,560
        2008$1,819 $205,560
        2007$1,819 -1.2%$205,560 +55.3%
        2006$1,842 -1%$132,370
        2005$1,860 -5.1%$132,370
        2004$1,959 +3.8%$132,370 -5.1%
        2003$1,887 +2.8%$139,485
        2002$1,836 -5.9%$139,485 +0.5%
        2001$1,951 -1.8%$138,805
        2000$1,986 $138,805
        Find assessor info on the county website

        Monthly payment

        Est. payment

        Payment breakdown

        Explore the cost of this home by adjusting the details. Changes won't be saved.
        All calculations are estimates and provided by Zillow, Inc. for informational purposes only. Actual amounts may vary.
        HOA fees may include property taxes on listings classified as Co-Ops. Contact the listing agent and/or owner for fee details.
        Mortgage interest rates are dependent on a number of factors, including credit score, down payment, and repayment length. Interest rate data provided by Zillow Group Marketplace, Inc. as of 1/1/1970 from various mortgage lenders with which we have lead or other similar arrangements; the Estimated Payment is an average of those rates.
        See how much you could borrow to make a competitive offer.

        Climate risks

        Neighborhood: 98563

        Getting around

        0 / 100
        Car-Dependent
        1 / 100
        Somewhat Bikeable

        Nearby schools

        GreatSchools rating
        Schools provided by the listing agent
        • Middle: Montesano Jr-Sr High
        • High: Montesano Jr-Sr High

        Source: NWMLS as distributed by MLS GRID. This data may not be complete. We recommend contacting the local school district to confirm school assignments for this home.

        A local agent can set up tours, give advice and negotiate with sellers.

        A local lender can help you make sure your offer is ready when you are.

        Browse local experts

        Similar homes