CHARMING COUNTRYSIDE HOME AVAILABLE IN JONESBOROUGH. This delightful raised ranch home can be found in the established and well sought after neighborhood of Mockingbird Place. The home has 3 bedrooms (a possible 4th), 3 full baths and has been very well maintained, updated and is more than move in ready! The main level was painted throughout and all new easy to maintain hardwood floors installed in 2023. Entering in the front door you are greeted with an inviting open floor plan beginning with the spaciously bright living room which has a vaulted ceiling, ceiling fan/light fixture, and a convenient coat closet. From the living room, you can proceed to the dining area or straight into the kitchen. The dining area and kitchen have contemporary light fixtures and allow easy access to the back deck. The door to the back deck and both the storm door to the deck and the storm door on the front door were replaced in 2023. The kitchen has been remodeled in 2023 with stainless steel appliances (dishwasher, cooktop stove, built-in microwave, and side-by-side refrigerator), granite counter tops on existing oak cabinets, a lovely blue tiled backsplash, a faux granite sink with a single handle faucet with pull down sprayer. The kitchen is well designed with ample cabinet and counter space, including a Lazy Susan corner cabinet. A large pantry and linen closet is located in the hallway providing storage for those extra kitchen and bathroom necessities. The sizable master bedroom is located on the main level with a fan/lighting fixture, walk-in closet and a master bath that is furnished with a surround tub/shower combination, quartz counter top sink on the vanity, and decorative porcelain tile flooring. Two additional bedrooms with good-sized closets are on the main level for extra family or guests. An additional full bath with a surround tub/shower combination, an oversized single vanity with faux granite sink and porcelain tile flooring is located in the hallway. Downstairs boasts an expansive bonus room that could be used as a 4th bedroom/family den/office or many other multiple uses. The bonus room has tile flooring, ceiling fan, large walk-in closet and a 3rd full bathroom that features an oversized single vanity with a decorative patterned tiled counter top with backsplash and walk-in shower, and tiled flooring. Stairs to lower level are carpeted with new carpet in 2023. Storage space in this home abounds with an additional large storage area located downstairs along with a large double car garage with 2 access doors from the garage to the inside of the home. The washer and dryer hookups are set on the lower level in the garage area. Relax and enjoy the peaceful neighborhood in your rocking chairs on the covered front porch or enjoy your coffee or entertaining of friends on the back deck and take in the panoramic view of the countryside. There is plenty of outdoor space to play with kids or pets, garden, and simply enjoy the back yard view. Front yard is very nicely landscaped. Home is located within minutes of downtown Historic Jonesborough, shopping, dining, less than 20 minutes to Johnson City. This home is a must see to appreciate all it has to offer. Call your Realtor today and set up your private viewing!
Sold for $352,345
$352,345
230 Mockingbird Pl, Jonesborough, TN 37659
3beds
1,888sqft
Single Family Residence, Residential
Built in 2003
0.41 Acres Lot
$358,700 Zestimate®
$187/sqft
$2,387 Estimated rent
Home value
$358,700
$298,000 - $434,000
$2,387/mo
Zestimate® history
Owner options
List your home for rent
$2,387/mo
Rent Zestimate®
Find your next renter with Zillow Rental Manager. Plus, with online applications, you can quickly screen prospective tenants – for free.
$2,387/mo
Rent Zestimate®
Refinance and save
$2,176/mo
Est. payment
Refinancing to a lower rate could help reduce your monthly payments and save thousands over the life of the loan.
$2,176/mo
Est. payment
Explore your selling options
Work with a Zillow partner agent
Leverage their expertise and Zillow's premium Showcase listings to get your home seen by more buyers.
Get startedList with your own agent
Get your home in front of millions of buyers by listing it on Zillow.
Learn how to do itSell it yourself
Take full control of how buyers see your home on Zillow by listing For Sale by Owner (FSBO).
List your homeWhat's special
Inviting open floor planVaulted ceilingLarge pantryLovely blue tiled backsplashLazy susan corner cabinetConvenient coat closetSizable master bedroom
Zillow last checked:
Listing updated:
Listed by:
L.B. Brooks 423-943-4766,
KW Kingsport
Bought with:
Lisa Gilchrist, 354323
Copper Key Properties
Source: TVRMLS,MLS#: 9989758
Facts & features
Interior
Bedrooms & bathrooms
- Bedrooms: 3
- Bathrooms: 3
- Full bathrooms: 3
Heating
- Heat Pump
Cooling
- Ceiling Fan(s), Heat Pump
Appliances
- Included: Dishwasher, Electric Range, Microwave, Refrigerator
- Laundry: Electric Dryer Hookup, Washer Hookup
Features
- Granite Counters, Open Floorplan, Pantry, Tile Counters, Walk-In Closet(s)
- Flooring: Ceramic Tile, Hardwood
- Doors: Storm Door(s)
- Windows: Insulated Windows
- Basement: Finished,Heated,Plumbed
- Has fireplace: No
Interior area
- Total structure area: 1,888
- Total interior livable area: 1,888 sqft
- Finished area below ground: 744
Property
Parking
- Total spaces: 2
- Parking features: Driveway, Asphalt, Garage Door Opener
- Garage spaces: 2
- Has uncovered spaces: Yes
Features
- Levels: Two
- Stories: 2
- Patio & porch: Back, Covered, Deck, Front Porch
Lot
- Size: 0.41 Acres
- Dimensions: 90 x 200
- Topography: Level, Rolling Slope
Details
- Parcel number: 068f C 009.00
- Zoning: Residential
Construction
Type & style
- Home type: SingleFamily
- Architectural style: Raised Ranch
- Property subtype: Single Family Residence, Residential
Materials
- Stone Veneer, Vinyl Siding
- Foundation: Block
- Roof: Shingle
Condition
- Above Average
- New construction: No
- Year built: 2003
Utilities & green energy
- Sewer: Septic Tank
- Water: Public
- Utilities for property: Electricity Connected, Water Connected
Community & HOA
Community
- Subdivision: Mockingbird Place
HOA
- Has HOA: No
- Amenities included: Landscaping
Location
- Region: Jonesborough
Financial & listing details
- Price per square foot: $187/sqft
- Tax assessed value: $280,800
- Annual tax amount: $1,200
- Date on market: 1/5/2026
- Listing terms: Cash,Conventional,FHA,THDA,USDA Loan,VA Loan
- Electric utility on property: Yes
Price history
| Date | Event | Price |
|---|---|---|
| 3/2/2026 | Sold | $352,345-3.5%$187/sqft |
Source: TVRMLS #9989758 Report a problem | ||
| 2/5/2026 | Pending sale | $365,000$193/sqft |
Source: TVRMLS #9989758 Report a problem | ||
| 1/5/2026 | Listed for sale | $365,000+35.2%$193/sqft |
Source: TVRMLS #9989758 Report a problem | ||
| 3/15/2022 | Sold | $270,000-5.3%$143/sqft |
Source: TVRMLS #9929537 Report a problem | ||
| 10/13/2021 | Contingent | $285,000$151/sqft |
Source: TVRMLS #9929537 Report a problem | ||
| 10/9/2021 | Listed for sale | $285,000$151/sqft |
Source: TVRMLS #9929537 Report a problem | ||
| 10/6/2021 | Contingent | $285,000$151/sqft |
Source: TVRMLS #9929537 Report a problem | ||
| 10/5/2021 | Listed for sale | $285,000+126%$151/sqft |
Source: TVRMLS #9929537 Report a problem | ||
| 11/13/2006 | Sold | $126,100$67/sqft |
Source: Public Record Report a problem | ||
Public tax history
| Year | Property taxes | Tax assessment |
|---|---|---|
| 2025 | $1,200 | $70,200 |
| 2024 | $1,200 +54.3% | $70,200 +94.1% |
| 2023 | $778 | $36,175 |
| 2022 | $778 | $36,175 |
| 2021 | $778 | $36,175 |
| 2020 | $778 | $36,175 |
| 2019 | $778 | $36,175 +6.2% |
| 2018 | -- | $34,075 |
| 2017 | $811 | $34,075 |
| 2016 | $811 +20.2% | $34,075 |
| 2015 | $675 | $34,075 |
| 2014 | $675 | $34,075 |
| 2013 | -- | $34,075 +3.3% |
| 2011 | $632 | $33,000 |
| 2010 | $632 | $33,000 |
| 2009 | $632 | $33,000 |
| 2008 | -- | $33,000 +31.6% |
| 2007 | $589 +17.5% | $25,075 |
| 2006 | $502 +7% | $25,075 |
| 2005 | $469 | $25,075 |
| 2004 | $469 +979.7% | $25,075 +1014.4% |
| 2003 | $43 | $2,250 |
Find assessor info on the county website
Neighborhood: 37659
Nearby homes
- $379,5004 bd3 ba1.7k sqft226 Mockingbird Pl, Jonesborough, TN 37659Off Market
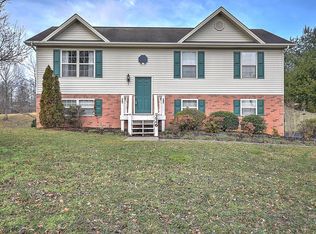
- $446,2004 bd4 ba2.3k sqft234 Mockingbird Pl, Jonesborough, TN 37659Off Market
- $40,500-- bd-- ba-- sqft238 Mockingbird Pl, Jonesborough, TN 37659Off Market
- $266,300-- bd1 ba1.1k sqft222 Mockingbird Pl, Jonesborough, TN 37659Off Market
- $357,3004 bd3 ba1.7k sqft227 Mockingbird Pl, Jonesborough, TN 37659Off Market
- $300,900-- bd-- ba1.1k sqft242 Mockingbird Pl, Jonesborough, TN 37659Off Market
- $281,500-- bd1 ba1.1k sqft231 Mockingbird Pl, Jonesborough, TN 37659Off Market
- $54,700-- bd-- ba-- sqft217 Mockingbird Pl, Jonesborough, TN 37659Off Market
Nearby schools
GreatSchools rating
- 4/10Jonesborough Elementary SchoolGrades: PK-8Distance: 3 mi
- 5/10David Crockett High SchoolGrades: 9-12Distance: 2.6 mi
Schools provided by the listing agent
- Elementary: Jonesborough
- Middle: Jonesborough
- High: David Crockett
Source: TVRMLS. This data may not be complete. We recommend contacting the local school district to confirm school assignments for this home.


Get pre-qualified for a loan
At Zillow Home Loans, we can pre-qualify you in as little as 5 minutes with no impact to your credit score.An equal housing lender. NMLS #10287.
- Tennessee
- Washington County
- Jonesborough
- 37659
- 230 Mockingbird Pl
