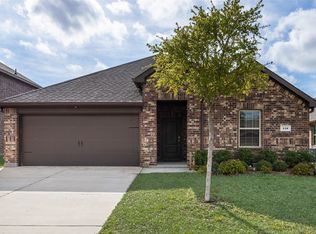
Move-In Ready and Better Than New! Welcome to this beautifully maintained 2022-built home in the growing community of Caddo Mills. Ideally located just minutes from the district's newly built schools, this home offers the perfect combination of modern style, convenience, and small-town charm. Step inside to discover an open-concept floor plan filled with natural light, spacious living areas, and contemporary finishes throughout. The well-appointed kitchen features ample counter space, modern cabinetry, and a seamless flow into the dining and living areas, making it ideal for both everyday living and entertaining. The private primary suite provides a relaxing retreat, while the additional bedrooms offer flexibility for family, guests, or a home office. With no updates needed, this home is truly move-in ready. Enjoy a spacious backyard, perfect for outdoor gatherings, play, or simply unwinding after a long day. Convenient access to schools, shopping, dining, and major highways makes commuting a breeze while still enjoying the peaceful atmosphere Caddo Mills is known for. Don't miss the opportunity to own a nearly new home in one of the area's fastest-growing communities.
For sale
$295,000
230 Mockingbird Way, Caddo Mills, TX 75135
4beds
1,801sqft
Single Family Residence
Built in 2022
7,274 Square Feet Lot
$-- Zestimate®
$164/sqft
$44/mo HOA
What's special
Contemporary finishes throughoutAmple counter spaceModern cabinetryWell-appointed kitchen
- 74 days
- 58
- 1
Zillow last checked:
Listing updated:
Listed by:
Carolyn Herndon 0820406 972-965-1970,
RE/MAX DFW Associates 214-523-3300,
Brianna Castillo 0668250 469-404-2757,
RE/MAX DFW Associates
Source: NTREIS,MLS#: 21279308
Facts & features
Interior
Bedrooms & bathrooms
- Bedrooms: 4
- Bathrooms: 2
- Full bathrooms: 2
Primary bedroom
- Level: First
- Dimensions: 13 x 15
Bedroom
- Level: First
- Dimensions: 9 x 10
Bedroom
- Level: First
- Dimensions: 11 x 10
Bedroom
- Level: First
- Dimensions: 11 x 10
Primary bathroom
- Level: First
- Dimensions: 8 x 8
Dining room
- Level: First
- Dimensions: 9 x 10
Other
- Level: First
- Dimensions: 7 x 7
Kitchen
- Level: First
- Dimensions: 14 x 10
Living room
- Level: First
- Dimensions: 12 x 16
Heating
- Central
Cooling
- Ceiling Fan(s), Gas
Appliances
- Included: Built-In Gas Range, Dishwasher, Electric Oven, Disposal, Microwave, Tankless Water Heater
Features
- Built-in Features, Eat-in Kitchen, High Speed Internet, Kitchen Island, Walk-In Closet(s)
- Flooring: Carpet, Ceramic Tile, Luxury Vinyl Plank
- Has basement: No
- Has fireplace: No
Interior area
- Total interior livable area: 1,801 sqft
Video & virtual tour
Property
Parking
- Total spaces: 2
- Parking features: Driveway, Garage Faces Front, Garage, Garage Door Opener
- Attached garage spaces: 2
Features
- Levels: One
- Stories: 1
- Patio & porch: Front Porch, Covered
- Pool features: None, Community
- Fencing: Back Yard,Gate,Privacy,Wood
Lot
- Size: 7,274 Square Feet
- Features: Back Yard, Interior Lot, Lawn
- Residential vegetation: Grassed
Details
- Parcel number: 236226
Construction
Type & style
- Home type: SingleFamily
- Architectural style: Traditional,Detached
- Property subtype: Single Family Residence
Materials
- Brick
- Foundation: Slab
- Roof: Shingle
Condition
- Year built: 2022
Utilities & green energy
- Water: Public
- Utilities for property: Electricity Available, Natural Gas Available, Separate Meters, Underground Utilities, Water Available
Community & HOA
Community
- Features: Pool, Curbs, Sidewalks
- Security: Security System, Smoke Detector(s)
- Subdivision: Trailstone Ph 3
HOA
- Has HOA: Yes
- Services included: All Facilities
- HOA fee: $530 annually
- HOA name: Neighborhood Management Inc
- HOA phone: 972-359-1548
Location
- Region: Caddo Mills
Financial & listing details
- Price per square foot: $164/sqft
- Tax assessed value: $279,020
- Annual tax amount: $7,312
- Date on market: 6/19/2026
- Cumulative days on market: 18 days
- Listing terms: Cash,Conventional,FHA
Estimated market value
Not available
Estimated sales range
Not available
Not available
Price history
| Date | Event | Price |
|---|---|---|
| 6/19/2026 | Listed for sale | $295,000$164/sqft |
Source: NTREIS #21279308 Report a problem | ||
Public tax history
| Year | Property taxes | Tax assessment |
|---|---|---|
| 2025 | $4,562 -39.2% | $279,020 -3.2% |
| 2024 | $7,504 -3.2% | $288,190 -2.7% |
| 2023 | $7,749 +560.8% | $296,170 +620.6% |
| 2022 | $1,173 | $41,100 |
Find assessor info on the county website
Monthly payment
Est. payment
Payment breakdown
Explore the cost of this home by adjusting the details. Changes won't be saved.Climate risks
Neighborhood: 75135
Nearby schools
Schools provided by the listing agent
- Elementary: Caddomills
- Middle: Caddomills
- High: Caddomills
- District: Caddo Mills ISD
Source: NTREIS. This data may not be complete. We recommend contacting the local school district to confirm school assignments for this home.
- $308,900-- bd-- ba2k sqft226 Mockingbird Way, Caddo Mills, TX 75135Off Market
- $292,100-- bd-- ba1.8k sqft225 Whitetail Way, Caddo Mills, TX 75135Off Market
- $321,900-- bd-- ba2k sqft227 Whitetail Way, Caddo Mills, TX 75135Off Market
- $311,900-- bd-- ba1.8k sqft223 Whitetail Way, Caddo Mills, TX 75135Off Market
Similar homes
- $280,0004 bd2 ba2k sqft127 Longhorn Pass, Caddo Mills, TX 75135For Sale
 MLS ID #21373818, Sitra Seman. NTREIS
 - $309,0004 bd3 ba2.3k sqft161 Mockingbird Way, Caddo Mills, TX 75135For Sale
 MLS ID #21303767, Barbara Thomas. NTREIS
 - $285,0004 bd3 ba2.4k sqft123 Coyote Trl, Caddo Mills, TX 75135For Sale
 MLS ID #21252087, Pam Daniel. NTREIS
 - $268,7004 bd2 ba2k sqft110 Whitetail Way, Caddo Mills, TX 75135For Sale
 MLS ID #21224530, Chris Dorward. NTREIS
