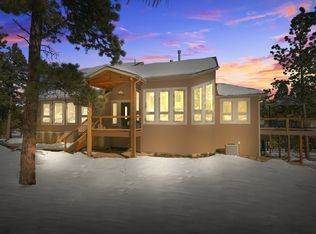
Incredible value in Lions Head Ranch!!! Easy access to 285 and Denver!! Live in reasonable Park County property tax area!! Easy HOA to work with and very reasonable annual dues. This is the type of HOA you want to help maintain the natural mountain beauty/setting of the neighborhood and the value of homes! Lions Head Ranch is a gated community offering extra security and privacy! This home shows like a brand-new home!! Custom-built Mountain Ranch home with incredible fully finished walkout basement! Perfect for anyone wanting One-Level living on an extremely desirable 2-acre lot in exclusive mountain natural community! You have a perfect distance between neighbors for privacy! Make sure and check out the Matterport and video links! Pines distanced perfectly away from home on property. You will not find a newer Ranch home like this with acreage/privacy in all of Pine/Conifer or any other areas nearby. Walk-out finished lower-level basement, attached oversized 3car garage, incredible deck and hot tub spa! This property is easily accessible from highway 285 but secluded just perfectly and tucked away nicely only about 23 miles west from C470 and 285. Only 10-year-old septic and community well maintained by HOA (be careful of older Septic and Wells) Built with custom home materials that it really has quality! Ideal space for entertainment on each level of the home and deck and yard and lot! Chefs love the open working kitchen space and center Island! Each spacious bedroom offers plenty of room for large beds and furniture including the lower-level bedrooms! Hickory wood floors throughout the main level, vaulted ceilings and huge backside deck for summertime! Hot tub on the patio is perfect anytime! Paved driveway for snow melt/maintenance! Only a quick reasonable drive to shopping grocery stores and 23 miles into the Denver metro!
Sold for $899,000
Zillow last checked:
Listing updated:
Bought with:
Amber Donahue, 100066474
8z Real Estate
Source: REcolorado as distributed by MLS GRID,MLS#: 8595939
Price history
| Date | Event | Price |
|---|---|---|
| 5/10/2024 | Sold | $899,000$278/sqft |
Source:  REcolorado as distributed by MLS GRID #8595939 Report a problem REcolorado as distributed by MLS GRID #8595939 Report a problem | ||
| 4/14/2024 | Pending sale | $899,000$278/sqft |
Source: REcolorado as distributed by MLS GRID #8595939 Report a problem | ||
| 4/10/2024 | Price change | $899,000-1.2%$278/sqft |
Source: REcolorado as distributed by MLS GRID #8595939 Report a problem | ||
| 4/4/2024 | Price change | $910,000-2%$281/sqft |
Source: REcolorado as distributed by MLS GRID #8595939 Report a problem | ||
| 3/22/2024 | Listed for sale | $929,000$287/sqft |
Source: REcolorado as distributed by MLS GRID #8595939 Report a problem | ||
| 3/14/2024 | Pending sale | $929,000$287/sqft |
Source: REcolorado as distributed by MLS GRID #8595939 Report a problem | ||
| 2/24/2024 | Price change | $929,000-3.1%$287/sqft |
Source: REcolorado as distributed by MLS GRID #8595939 Report a problem | ||
| 2/20/2024 | Pending sale | $958,888$296/sqft |
Source: REcolorado as distributed by MLS GRID #8595939 Report a problem | ||
| 2/11/2024 | Price change | $958,888-2.1%$296/sqft |
Source: REcolorado as distributed by MLS GRID #8595939 Report a problem | ||
| 1/18/2024 | Price change | $979,000-0.5%$302/sqft |
Source: REcolorado as distributed by MLS GRID #8595939 Report a problem | ||
| 1/2/2024 | Price change | $984,000-0.5%$304/sqft |
Source: REcolorado as distributed by MLS GRID #8595939 Report a problem | ||
| 11/24/2023 | Price change | $989,000-1%$305/sqft |
Source: REcolorado as distributed by MLS GRID #8595939 Report a problem | ||
| 9/27/2023 | Price change | $999,000-1.6%$309/sqft |
Source: REcolorado as distributed by MLS GRID #8595939 Report a problem | ||
| 9/21/2023 | Price change | $1,015,000-0.4%$313/sqft |
Source: REcolorado as distributed by MLS GRID #8595939 Report a problem | ||
| 9/13/2023 | Price change | $1,019,000-1.9%$315/sqft |
Source: REcolorado as distributed by MLS GRID #8595939 Report a problem | ||
| 8/31/2023 | Listed for sale | $1,039,000+51.7%$321/sqft |
Source: REcolorado as distributed by MLS GRID #8595939 Report a problem | ||
| 2/5/2020 | Sold | $685,000$212/sqft |
Source: Public Record Report a problem | ||
| 12/29/2019 | Pending sale | $685,000$212/sqft |
Source: KELLER WILLIAMS FOOTHILLS REALTY #7597486 Report a problem | ||
| 11/18/2019 | Listed for sale | $685,000+16.6%$212/sqft |
Source: KELLER WILLIAMS FOOTHILLS REALTY #7597486 Report a problem | ||
| 11/17/2016 | Sold | $587,500-1.9%$181/sqft |
Source: Public Record Report a problem | ||
| 9/22/2016 | Price change | $599,000-2.6%$185/sqft |
Source: RE/MAX ALLIANCE EVERGREEN #1957247 Report a problem | ||
| 8/27/2016 | Listed for sale | $615,000+11.8%$190/sqft |
Source: RE/MAX ALLIANCE EVERGREEN #1957247 Report a problem | ||
| 5/27/2015 | Sold | $550,000$170/sqft |
Source: Public Record Report a problem | ||



Get pre-qualified for a loan
At Zillow Home Loans, we can pre-qualify you in as little as 5 minutes with no impact to your credit score.An equal housing lender. NMLS #10287.
