THE ONLY COMMUNITY IN WEST KYLE OFFERING PERSONALIZATION AT THE BEST VALUE. Spacious and thoughtfully designed, the Driskill offers single-story ease with room for everyone to feel right at home. From the moment you step inside, you’ll notice the natural flow of the open-concept layout, where the kitchen, dining area, and great room come together in one beautifully cohesive space. Whether you’re enjoying quiet evenings or entertaining friends and family, this central hub of the home makes everyday living feel effortless. A central flex room enhances the home’s versatility and can be optioned as a private study or a fourth bedroom – allowing you to tailor the space to your lifestyle. The private owner’s suite is tucked at the rear of the home, offering a quiet retreat with a generous bath and expansive closet. Three additional bedrooms are grouped toward the front of the home, providing ample space for family members or guests. A covered patio off the main living area extends your space outdoors, offering the perfect place to enjoy morning coffee, evening breezes, or casual weekend gatherings. From its flexible layout to its thoughtful details, the Driskill is a home that adapts beautifully to the rhythm of your life. With comfort, functionality, and style all in one place, this is where lasting memories are made, and everyday living feels truly elevated.
Pending
$339,990
230 Mustang Bnd, Kyle, TX 78640
3beds
1,770sqft
Single Family Residence
Built in 2026
6,011 Square Feet Lot
$-- Zestimate®
$192/sqft
$71/mo HOA
What's special
Single-story easeFlexible layoutSpacious and thoughtfully designedThoughtful details
- 148 days
- 3
- 0
Likely to sell faster than
Zillow last checked:
Listing updated:
Listed by:
Chaquia Thomas (240) 457-9391,
DRB Group Realty, LLC (240) 457-9391
Source: Unlock MLS,MLS#: 4084548
Facts & features
Interior
Bedrooms & bathrooms
- Bedrooms: 3
- Bathrooms: 2
- Full bathrooms: 2
- Main level bedrooms: 3
Primary bedroom
- Features: Ceiling Fan(s)
- Level: Main
Primary bathroom
- Features: Double Vanity
- Level: Main
Kitchen
- Features: Kitchen Island
- Level: Main
Heating
- Central, See Remarks
Cooling
- Central Air, Other
Appliances
- Included: Dishwasher, ENERGY STAR Qualified Appliances
Features
- See Remarks, Entrance Foyer, No Interior Steps, Open Floorplan, Pantry, Primary Bedroom on Main
- Flooring: See Remarks
- Windows: See Remarks
- Fireplace features: None
Interior area
- Total interior livable area: 1,770 sqft
Property
Parking
- Total spaces: 2
- Parking features: Attached
- Attached garage spaces: 2
Accessibility
- Accessibility features: None
Features
- Levels: One
- Stories: 1
- Patio & porch: Covered, Patio
- Exterior features: None
- Pool features: None
- Spa features: None
- Fencing: Fenced, Wood
- View description: None
- Waterfront features: None
Lot
- Size: 6,011 Square Feet
- Dimensions: 50 x 120
- Features: Sprinkler - In-ground
Details
- Additional structures: None
- Parcel number: 230 Mustang Bend
- Special conditions: Standard
Construction
Type & style
- Home type: SingleFamily
- Property subtype: Single Family Residence
Materials
- Foundation: Slab
- Roof: Composition
Condition
- New Construction
- New construction: Yes
- Year built: 2026
Details
- Builder name: DRB Homes
Utilities & green energy
- Sewer: See Remarks
- Water: See Remarks
- Utilities for property: Electricity Available, Natural Gas Available, See Remarks
Community & HOA
Community
- Features: Cluster Mailbox, Sidewalks
- Subdivision: Opal Ranch
HOA
- Has HOA: Yes
- Services included: See Remarks
- HOA fee: $850 annually
- HOA name: Opal Ranch
Location
- Region: Kyle
Financial & listing details
- Price per square foot: $192/sqft
- Date on market: 5/6/2026
- Listing terms: Cash,Conventional,FHA,Texas Vet,VA Loan
- Electric utility on property: Yes
Estimated market value
Not available
Estimated sales range
Not available
Not available
Price history
| Date | Event | Price |
|---|---|---|
| 8/8/2026 | Listed for sale | $339,990$192/sqft |
Source:  DRB Homes Report a problem DRB Homes Report a problem | ||
| 8/6/2026 | Pending sale | $339,990$192/sqft |
Source:  Unlock MLS #4084548 Report a problem Unlock MLS #4084548 Report a problem | ||
| 5/28/2026 | Price change | $339,990-1.4%$192/sqft |
Source: DRB Homes Report a problem | ||
| 5/22/2026 | Price change | $344,990+1.5%$195/sqft |
Source: DRB Homes Report a problem | ||
| 5/20/2026 | Price change | $339,990-1.4%$192/sqft |
Source: Unlock MLS #4084548 Report a problem | ||
| 5/6/2026 | Listed for sale | $344,990$195/sqft |
Source: Unlock MLS #4084548 Report a problem | ||
Public tax history
Tax history is unavailable.
Monthly payment
Est. payment
Payment breakdown
Explore the cost of this home by adjusting the details. Changes won't be saved.Climate risks
Neighborhood: 78640
Nearby schools
Schools provided by the listing agent
- Elementary: Kyle
- Middle: Laura B Wallace
- High: Jack C Hays
- District: HaysCONSISD
Source: Unlock MLS. This data may not be complete. We recommend contacting the local school district to confirm school assignments for this home.
Similar homes
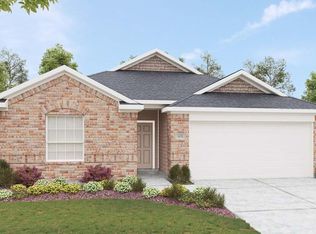
- from $324,9903 bd2 ba2k sqftFiji Plan, Opal Ranch, Kyle, TX 78640New Construction
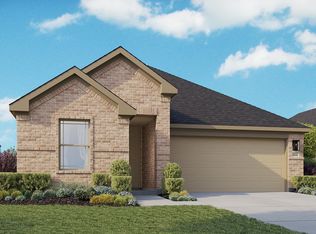 DRB Homes

 - $329,9903 bd2 ba1.6k sqft160 Morgan Meadow Dr, Kyle, TX 78640Active

 Unlock MLS
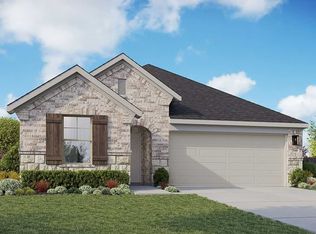
 - $339,9904 bd2 ba2k sqft339 Mustang Bnd, Kyle, TX 78640Active
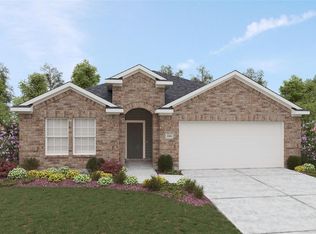 Unlock MLS
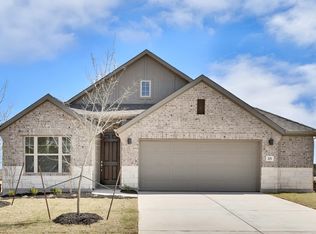
 - $349,9904 bd2 ba2k sqft190 Mustang Bnd, Kyle, TX 78640Active
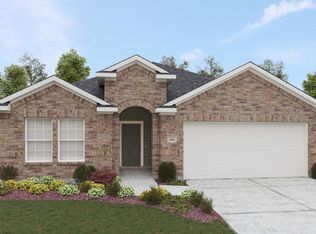 Unlock MLS
 - $319,9903 bd2 ba1.5k sqft251 Mustang Bnd, Kyle, TX 78640ActiveUnlock MLS
- $324,9903 bd2 ba1.8k sqft181 Oriole St, Kyle, TX 78640ActiveUnlock MLS
- $339,9903 bd2 ba1.8k sqft129 Pella Pass, San Marcos, TX 78666ActiveUnlock MLS
- $289,9903 bd2 ba1.6k sqft1188 Grist Mill Rd, Kyle, TX 78640ActiveUnlock MLS
- $354,9904 bd2 ba2k sqft136 Bouldin Acres Pass, San Marcos, TX 78666ActiveUnlock MLS
