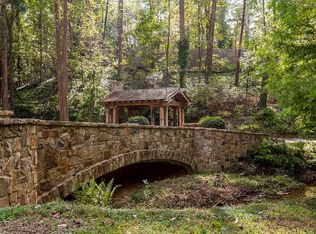
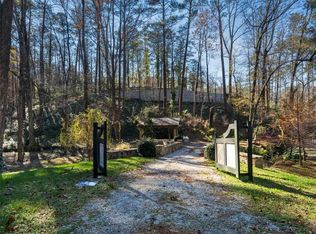
Set behind a quiet cul-de-sac on 2.65 acres of supremely private, wooded grounds, this striking modernist residence—designed by Colin Lichtenstein—is a rare architectural offering in the heart of Sandy Springs. Constructed with structural steel elements and hardcoat stucco, the home embodies timeless modernism with enduring structural integrity and a refined, minimalist aesthetic. Beautifully renovated interiors unfold with clean lines and abundant natural light, pouring through oversized windows that frame the surrounding canopy of mature trees. The main level is thoughtfully composed for both everyday living and grand-scale entertaining, featuring a dramatic two-story fireside great room, formal dining room, and a sleek modern kitchen—designed by the German Kitchen Center Atlanta, featuring bespoke Leicht cabinetry, premium Miele appliances, a double oven, and integrated dishwasher— that opens seamlessly to an eat-in breakfast room and generous keeping room. A private home office, laundry room, and both formal and informal powder rooms are conveniently located on the main level. Indoor and outdoor living are effortlessly intertwined, with nearly every main-level room opening to two screened-in porches—one with a fireplace—and a rear deck overlooking the tranquil, wooded landscape. The primary suite on the main level is a true sanctuary, offering a fireside sitting room and a sculptural spiral staircase leading to a private loft retreat. The spa-inspired primary bath is exquisitely appointed with oversized large format tile flooring, a spacious wet room with floating soaking tub and frameless glass shower, dual vanities, dual water closets, and dual wardrobes designed for uncompromising luxury. Upstairs, four ensuite bedrooms and an open-concept bonus space provide flexibility for family living and guests alike. The finished terrace level offers expansive rooms ready for customization—ideal for a home cinema, fitness studio, recreation spaces, additional bedroom, and abundant storage. A four-car garage, estate-sized lot, and exceptional privacy distinguish this property. Ideally located within the Heards Ferry Elementary and Riverwood High School districts, and surrounded by neighboring estate lots, this residence offers a rare combination of architectural pedigree, natural serenity, supreme privacy, and premier intown convenience.
Closed
$3,250,000
230 N Chambord Dr NW, Sandy Springs, GA 30327
6beds
12,041sqft
Single Family Residence, Residential
Built in 1990
2.65 Acres Lot
$3,264,400 Zestimate®
$270/sqft
$14,164 Estimated rent
Home value
$3,264,400
$3.07M - $3.46M
$14,164/mo
Zestimate® history
Owner options
List your home for rent
$14,164/mo
Rent Zestimate®
Find your next renter with Zillow Rental Manager. Plus, with online applications, you can quickly screen prospective tenants – for free.
$14,164/mo
Rent Zestimate®
Refinance and save
$19,759/mo
Est. payment
Refinancing to a lower rate could help reduce your monthly payments and save thousands over the life of the loan.
$19,759/mo
Est. payment
Explore your selling options
Work with a Zillow partner agent
Leverage their expertise and Zillow's premium Showcase listings to get your home seen by more buyers.
Get startedList with your own agent
Get your home in front of millions of buyers by listing it on Zillow.
Learn how to do itSell it yourself
Take full control of how buyers see your home on Zillow by listing For Sale by Owner (FSBO).
List your homeWhat's special
Clean linesPrivate home officeFour-car garageOpen-concept bonus spaceEstate-sized lotAbundant natural lightEat-in breakfast room
Zillow last checked:
Listing updated:
Listed by:
CHASE MIZELL,
Atlanta Fine Homes Sotheby's International 770-289-2780
Bought with:
Debra Johnston, 277060
Coldwell Banker Realty
Source: FMLS GA,MLS#: 7720260
Facts & features
Interior
Bedrooms & bathrooms
- Bedrooms: 6
- Bathrooms: 8
- Full bathrooms: 6
- 1/2 bathrooms: 2
- Main level bathrooms: 1
- Main level bedrooms: 1
Rooms
- Room types: Basement, Great Room, Loft, Office, Sun Room, Other
Primary bedroom
- Features: Master on Main, Oversized Master, Sitting Room
- Level: Master on Main, Oversized Master, Sitting Room
Bedroom
- Features: Master on Main, Oversized Master, Sitting Room
Primary bathroom
- Features: Double Vanity, Separate Tub/Shower, Soaking Tub
Dining room
- Features: Separate Dining Room
Kitchen
- Features: Breakfast Bar, Breakfast Room, Eat-in Kitchen, Kitchen Island, Pantry Walk-In, Stone Counters
Heating
- Forced Air, Zoned
Cooling
- Central Air, Zoned
Appliances
- Included: Dishwasher, Disposal, Double Oven, Dryer, Electric Cooktop, Electric Oven, Range Hood, Refrigerator, Washer
- Laundry: Laundry Room, Main Level, Sink
Features
- Bookcases, Double Vanity, Entrance Foyer 2 Story, High Ceilings 10 ft Main, High Speed Internet, Recessed Lighting, Walk-In Closet(s)
- Flooring: Carpet, Ceramic Tile, Hardwood
- Windows: Insulated Windows
- Basement: Bath/Stubbed,Daylight,Full,Interior Entry,Walk-Out Access
- Number of fireplaces: 3
- Fireplace features: Great Room, Master Bedroom, Outside
- Common walls with other units/homes: No Common Walls
Interior area
- Total structure area: 12,041
- Total interior livable area: 12,041 sqft
- Finished area above ground: 8,241
- Finished area below ground: 3,800
Property
Parking
- Total spaces: 4
- Parking features: Attached, Driveway, Garage
- Attached garage spaces: 4
- Has uncovered spaces: Yes
Accessibility
- Accessibility features: None
Features
- Levels: Three Or More
- Patio & porch: Covered, Deck, Patio, Screened
- Exterior features: Lighting, Private Yard, No Dock
- Pool features: None
- Spa features: None
- Fencing: None
- Has view: Yes
- View description: Trees/Woods
- Waterfront features: None
- Body of water: None
Lot
- Size: 2.65 Acres
- Features: Front Yard, Landscaped, Private, Wooded
Details
- Additional structures: None
- Parcel number: 17 017700020041
- Other equipment: Irrigation Equipment
- Horse amenities: None
Construction
Type & style
- Home type: SingleFamily
- Architectural style: Contemporary
- Property subtype: Single Family Residence, Residential
Materials
- Stucco
- Foundation: Concrete Perimeter
- Roof: Composition,Shingle
Condition
- Resale
- New construction: No
- Year built: 1990
Utilities & green energy
- Electric: Other
- Sewer: Public Sewer
- Water: Public
- Utilities for property: Cable Available, Electricity Available, Sewer Available, Underground Utilities, Water Available
Green energy
- Energy efficient items: Appliances
- Energy generation: None
Community & HOA
Community
- Features: Near Schools, Near Shopping, Near Trails/Greenway, Street Lights
- Security: Closed Circuit Camera(s), Secured Garage/Parking, Security Lights, Smoke Detector(s)
- Subdivision: Chambord
HOA
- Has HOA: No
Location
- Region: Sandy Springs
Financial & listing details
- Price per square foot: $270/sqft
- Tax assessed value: $2,335,000
- Annual tax amount: $19,064
- Date on market: 2/24/2026
- Cumulative days on market: 53 days
- Electric utility on property: Yes
- Road surface type: Asphalt, Paved
Price history
| Date | Event | Price |
|---|---|---|
| 5/18/2026 | Sold | $3,250,000$270/sqft |
Source:  FMLS GA #7720260 Report a problem FMLS GA #7720260 Report a problem | ||
| 4/20/2026 | Pending sale | $3,250,000$270/sqft |
Source: FMLS GA #7720260 Report a problem | ||
| 2/24/2026 | Listed for sale | $3,250,000+109.7%$270/sqft |
Source: FMLS GA #7720260 Report a problem | ||
| 7/10/2014 | Sold | $1,550,000-11.4%$129/sqft |
Source:  FMLS GA #5266563 Report a problem FMLS GA #5266563 Report a problem | ||
| 6/17/2014 | Pending sale | $1,750,000$145/sqft |
Source: Coldwell Banker Residential Brokerage - Sandy Springs #5266563 Report a problem | ||
| 3/25/2014 | Listed for sale | $1,750,000$145/sqft |
Source: Coldwell Banker Residential Brokerage - Sandy Springs #5266563 Report a problem | ||
Public tax history
| Year | Property taxes | Tax assessment |
|---|---|---|
| 2025 | $19,064 +10.9% | $934,000 -10.1% |
| 2024 | $17,189 +3.1% | $1,039,120 +82.6% |
| 2023 | $16,676 -3.6% | $569,200 |
| 2022 | $17,297 +0.5% | $569,200 +3.1% |
| 2021 | $17,206 | $552,160 |
| 2020 | -- | $552,160 |
| 2019 | $18,410 | $552,160 -1.2% |
| 2018 | $18,410 | $558,600 -3.3% |
| 2017 | $18,410 -6% | $577,720 -15.6% |
| 2016 | $19,589 +15.1% | $684,760 +37% |
| 2015 | $17,017 -1.2% | $500,000 |
| 2014 | $17,230 +4.3% | $500,000 |
| 2013 | $16,517 +6.5% | $500,000 -9.3% |
| 2012 | $15,511 +2280958.8% | $551,400 +10.3% |
| 2011 | $1 | $500,000 |
| 2010 | $16,517 +8% | $500,000 |
| 2009 | $15,295 | $500,000 -10.8% |
| 2008 | -- | $560,400 +1.2% |
| 2007 | $17,961 | $554,000 +1.5% |
| 2005 | -- | $546,000 |
| 2004 | $18,141 +10.6% | $546,000 -4.4% |
| 2003 | $16,397 +5.5% | $570,920 +9.3% |
| 2002 | $15,540 -10.6% | $522,440 +9% |
| 2001 | $17,391 | $479,320 |
Find assessor info on the county website
Neighborhood: Northside Woods
Nearby homes
- $2,200,0004.231 Acres4888 Jett Rd NW, Sandy Springs, GA 30327Sold
- $--4.231 Acres4888 Jett Rd LOT 0, Atlanta, GA 30327Off Market
- $3,267,7006 bd7 ba8.5k sqft220 N Chambord Dr NW, Sandy Springs, GA 30327Off Market
- $1,888,0004 bd4 ba3.9k sqft4850 Jett Rd NW, Sandy Springs, GA 30327Off Market
- $2,746,4006 bd6 ba9.2k sqft225 N Chambord Dr NW, Sandy Springs, GA 30327Off Market
- $4,611,8006 bd7 ba3.4k sqft4825 Woodvale Dr NW, Sandy Springs, GA 30327Off Market
- $3,521,7006 bd7 ba3.4k sqft4825 Woodvale Dr, Atlanta, GA 30327Off Market
- $2,310,3006 bd8 ba8k sqft220 N Chambord Dr NW, Sandy Springs, GA 30327Off Market
Nearby schools
GreatSchools rating
- 8/10Heards Ferry Elementary SchoolGrades: PK-5Distance: 1.6 mi
- 8/10Ridgeview Charter SchoolGrades: 6-8Distance: 3.4 mi
- 8/10Riverwood International Charter SchoolGrades: 9-12Distance: 2.1 mi
Schools provided by the listing agent
- Elementary: Heards Ferry
- Middle: Ridgeview Charter
- High: Riverwood International Charter
Source: FMLS GA. This data may not be complete. We recommend contacting the local school district to confirm school assignments for this home.
Get a cash offer in 3 minutes
Find out how much your home could sell for in as little as 3 minutes with a no-obligation cash offer.
Estimated market value
$3,264,400
Get a cash offer in 3 minutes
Find out how much your home could sell for in as little as 3 minutes with a no-obligation cash offer.
Estimated market value
$3,264,400
- Georgia
- Fulton County
- Sandy Springs
- 30327
- Northside Woods
- 230 N Chambord Dr NW
Nearby cities
Nearby neighborhoods
Nearby zip codes
Other Sandy Springs Topics
