Skip main navigation
Sold
  • $749,900

    230 N Lotus Isle Dr, Portland, OR 97217

    5beds
    3,530sqft
    Residential, Single Family Residence
    Built in 1989
    10,018.8 Square Feet Lot
    $750,400 Zestimate®
    $212/sqft
    $4,708 Estimated rent

    Home value

    $750,400

    $705,000 - $795,000

    $4,708/mo

    Zestimate® history
    Loading
    Loading...

    Owner options

    List your home for rent

    $4,708/mo

    Rent Zestimate®

    Find your next renter with Zillow Rental Manager. Plus, with online applications, you can quickly screen prospective tenants – for free.

    Learn more

    $4,708/mo

    Rent Zestimate®

    Refinance and save

    $4,940/mo

    Est. payment

    Refinancing to a lower rate could help reduce your monthly payments and save thousands over the life of the loan.

    See today's rates

    $4,940/mo

    Est. payment

    Explore your selling options

    Work with a Zillow partner agent

    Leverage their expertise and Zillow's premium Showcase listings to get your home seen by more buyers.

    Get started

    List with your own agent

    Get your home in front of millions of buyers by listing it on Zillow.

    Learn how to do it

    Sell it yourself

    Take full control of how buyers see your home on Zillow by listing For Sale by Owner (FSBO).

    List your home

    What's special

    Huge upstairs bonus roomPanoramic river viewsRare corner-lot sanctuaryVaulted primary suiteLush lawnHigh-end presidential roof
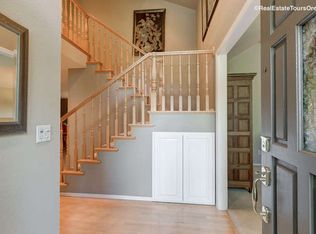
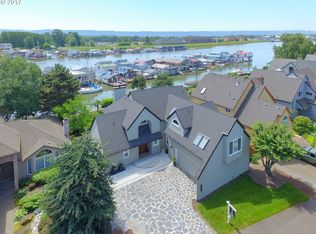
    Wake up to the gentle rhythm of North Portland Harbor, where your morning coffee comes with a panoramic view of the river’s iconic floating home community. With over 800 square feet of expansive decking, you have the ultimate front-row seat to the water’s ever-changing scenery, perfect for quiet sunrises or hosting vibrant evening gatherings against a backdrop of shimmering lights on the harbor.Living in this gated, resort-style enclave on Hayden Island feels like a permanent vacation, offering a serene escape where you can watch paddle boarders glide by or catch the evening glow over the water from your large entertainers' deck. This rare corner-lot sanctuary is tucked at the end of the development for ultimate privacy, featuring a lush lawn and an oversized three-car garage (epoxy floor). Inside the home is designed for both connection and retreat, from the Large Kitchen w/granite Island & walk-in pantry to the vaulted primary suite, a true oasis with panoramic river views, a large en suite bath w/dual closets. The versatile floor plan includes a huge upstairs bonus room & a main-floor bedroom w/a full bath, perfect for guests or multi-get living, alongside a dedicated den with built-ins for the ultimate home office. You’ll enjoy the peace of mind that comes w/ a high-end Presidential roof and the luxury of neighborhood amenities like the inground pool, hot tub & Meeting room. Whether you’re strolling the island’s scenic paths at sunset, dining at nearby floating restaurants, or heading to the local yacht club, the lifestyle here is unmatched. Despite the tranquil island "vibe," you are remarkably connected: the I-5 freeway is just minutes away, DT PDX, SW Washington, and the Airport all within 10-minutes. This is more than a home; it’s a gateway to the very best of Pacific NW living, where every day feels like a weekend at the resort. This home has been meticulously cared for with extensive recent improvements that offer true peace of mind (List upon request)

    Zillow last checked:

    Listing updated:

    Listed by:

    Shannon Sundin Wheeler 360-921-0368,

    eXp Realty, LLC

    Bought with:

    Shannon Sundin Wheeler, 201262396

    eXp Realty, LLC

    Source: RMLS (OR),MLS#: 446591718MLS Logo

    Facts & features

    Interior

    Bedrooms & bathrooms
    • Bedrooms: 5
    • Bathrooms: 4
    • Full bathrooms: 4
    • Main level bathrooms: 1
    Primary bedroom
    • Features: Builtin Features, Ceiling Fan, French Doors, Skylight, Double Sinks, Jetted Tub, Shower, Suite, Vaulted Ceiling, Walkin Closet, Wallto Wall Carpet
    • Level: Upper
    • Area: 255
    • Dimensions: 17 x 15
    Bedroom 2
    • Features: Bathtub With Shower, Suite, Walkin Closet, Wallto Wall Carpet
    • Level: Upper
    • Area: 143
    • Dimensions: 13 x 11
    Bedroom 3
    • Features: Closet, Wallto Wall Carpet
    • Level: Main
    • Area: 153
    • Dimensions: 17 x 9
    Bedroom 4
    • Features: Closet, Wallto Wall Carpet
    • Level: Upper
    Dining room
    • Features: Wood Floors
    • Level: Main
    Kitchen
    • Features: Cook Island, Deck, Dishwasher, Exterior Entry, Gas Appliances, Island, Microwave, Pantry, Builtin Oven, Free Standing Refrigerator, Granite, Wood Floors
    • Level: Main
    Living room
    • Features: Builtin Features, Fireplace, Great Room, Sliding Doors, Wallto Wall Carpet
    • Level: Main
    • Area: 480
    • Dimensions: 32 x 15
    Heating
    • Forced Air, Forced Air 95 Plus, Fireplace(s)
    Cooling
    • Central Air, Heat Pump
    Appliances
    • Included: Built In Oven, Convection Oven, Cooktop, Dishwasher, Down Draft, Free-Standing Refrigerator, Gas Appliances, Instant Hot Water, Microwave, Stainless Steel Appliance(s), Washer/Dryer, Electric Water Heater, Gas Water Heater
    • Laundry: Laundry Room
    Features
    • Ceiling Fan(s), Granite, High Ceilings, High Speed Internet, Vaulted Ceiling(s), Closet, Built-in Features, Bathtub With Shower, Suite, Walk-In Closet(s), Cook Island, Kitchen Island, Pantry, Great Room, Double Vanity, Shower, Tile
    • Flooring: Hardwood, Tile, Vinyl, Wall to Wall Carpet, Wood
    • Doors: Sliding Doors, French Doors
    • Windows: Double Pane Windows, Vinyl Frames, Skylight(s)
    • Basement: Crawl Space
    • Number of fireplaces: 1
    • Fireplace features: Gas
    Interior area
    • Total structure area: 3,530
    • Total interior livable area: 3,530 sqft

    Property

    Parking
    • Total spaces: 3
    • Parking features: Covered, Driveway, Attached, Oversized
    • Attached garage spaces: 3
    • Has uncovered spaces: Yes
    Accessibility
    • Accessibility features: Main Floor Bedroom Bath, Utility Room On Main, Accessibility
    Features
    • Levels: Two
    • Stories: 2
    • Patio & porch: Deck, Porch
    • Exterior features: Yard, Exterior Entry
    • Has private pool: Yes
    • Has spa: Yes
    • Spa features: Association, Bath
    • Has view: Yes
    • View description: River, Territorial
    • Has water view: Yes
    • Water view: River
    • Waterfront features: River Front
    • Body of water: Columbia River
    Lot
    • Size: 10,018 sqft
    • Features: Gated, Gentle Sloping, Level, Private, Sprinkler, SqFt 10000 to 14999
    Details
    • Parcel number: R208823

    Construction

    Type & style
    • Home type: SingleFamily
    • Architectural style: Contemporary
    • Property subtype: Residential, Single Family Residence
    Materials
    • Other, Wood Siding
    • Foundation: Concrete Perimeter
    • Roof: Composition
    Condition
    • Approximately
    • New construction: No
    • Year built: 1989

    Utilities & green energy

    • Gas: Gas
    • Sewer: Public Sewer
    • Water: Public
    • Utilities for property: Cable Connected

    Community & neighborhood

    Security
    • Security features: Security Gate, Security Lights, Security System
    Location
    • Region: Portland
    • Subdivision: Hayden Island

    HOA & financial

    HOA
    • Has HOA: Yes
    • HOA fee: $325 monthly
    • Amenities included: Commons, Gated, Maintenance Grounds, Management, Pool, Spa Hot Tub

    Other

    Other facts
    • Listing terms: Cash,Conventional,VA Loan
    • Road surface type: Paved

    Price history

    DateEventPrice
    5/1/2026Sold$749,900$212/sqft
    Source: RMLS (OR) #446591718 Report a problem
    4/1/2026Pending sale$749,900$212/sqft
    Source: RMLS (OR) #446591718 Report a problem
    3/26/2026Listed for sale$749,900-8%$212/sqft
    Source: RMLS (OR) #446591718 Report a problem
    3/13/2026Listing removed$5,995$2/sqft
    Source: Zillow Rentals Report a problem
    12/14/2025Listed for rent$5,995$2/sqft
    Source: Zillow Rentals Report a problem
    10/15/2021Sold$815,432-4%$231/sqft
    Source: RMLS (OR) #21260583 Report a problem
    9/21/2021Pending sale$849,000$241/sqft
    Source: RMLS (OR) #21260583 Report a problem
    9/13/2021Listed for sale$849,000$241/sqft
    Source: RMLS (OR) #21260583 Report a problem
    9/11/2021Pending sale$849,000$241/sqft
    Source: RMLS (OR) #21260583 Report a problem
    8/20/2021Listed for sale$849,000+8.2%$241/sqft
    Source: RMLS (OR) #21260583 Report a problem
    4/1/2020Listing removed$785,000$222/sqft
    Source: Redfin #19026215 Report a problem
    12/18/2019Listed for sale$785,000+74.4%$222/sqft
    Source: Redfin #19026215 Report a problem
    3/25/2013Sold$450,000-4.5%$127/sqft
    Source: RMLS (OR) #12691691 Report a problem
    1/21/2013Price change$471,000-1.7%$133/sqft
    Source: Park Place Real Estate #12691691 Report a problem
    9/30/2012Price change$479,000-4.2%$136/sqft
    Source: Park Place Real Estate #12691691 Report a problem
    2/16/2012Price change$499,900-9.1%$142/sqft
    Source: Park Place Real Estate #12691691 Report a problem
    10/29/2011Price change$549,900-8.2%$156/sqft
    Source: Park Place Real Estate #12691691 Report a problem
    7/26/2011Price change$599,000-7.7%$170/sqft
    Source: Park Place Real Estate #12691691 Report a problem
    3/25/2011Price change$649,000-7.2%$184/sqft
    Source: Park Place Real Estate #10079275 Report a problem
    12/21/2010Price change$699,000-7.4%$198/sqft
    Source: Park Place Real Estate #10079275 Report a problem
    9/21/2010Listed for sale$755,000-2.6%$214/sqft
    Source: John L Scott Real Estate #10075584 Report a problem
    8/8/2010Listing removed$775,000$220/sqft
    Source: Realestate.com Oregon LLC #9044143 Report a problem
    3/27/2010Price change$775,000-6.6%$220/sqft
    Source: Realestate.com Oregon LLC #9044143 Report a problem
    2/26/2010Listed for sale$829,900+74.7%$235/sqft
    Source: Realestate.com Oregon LLC #9044143 Report a problem
    8/28/2001Sold$475,000$135/sqft
    Source: Public Record Report a problem

    Public tax history

    YearProperty taxesTax assessment
    2025$15,859 +4.9%$758,390 +3%
    2024$15,114 0%$736,310 +3%
    2023$15,116 +4.9%$714,870 +3%
    2022$14,407 +13.3%$694,050 +3%
    2021$12,716 +0.1%$673,840 +1.5%
    2020$12,698 +1%$663,700 +3%
    2019$12,577 $644,370 +3%
    2018$12,577 +5.9%$625,610 +3%
    2017$11,875 +20.4%$607,390 +3%
    2016$9,866 $589,700 +1.2%
    2015$9,866 +0.9%$582,510 -0.5%
    2014$9,777 +2.4%$585,410 +3.9%
    2013$9,550 -15.5%$563,470 -4.2%
    2012$11,307 +1.4%$588,450 +3%
    2011$11,146 -4.6%$571,320 +3%
    2010$11,681 +0.1%$554,680 +3%
    2009$11,669 +5.1%$538,530 +3%
    2008$11,103 +0.3%$522,850 +3%
    2007$11,070 +20.7%$507,630 +3%
    2006$9,172 +10.5%$492,850 +3%
    2005$8,303 -4.8%$478,500 +3%
    2004$8,719 +14.1%$464,570 +3%
    2003$7,644 +5.3%$451,040 +6%
    2002$7,261 -3.1%$425,500 -3%
    2000$7,491 $438,570

    Find assessor info on the county website

    Neighborhood: Hayden Island

    Nearby schools

    GreatSchools rating
    Schools provided by the listing agent
    • Elementary: Faubion
    • Middle: Faubion
    • High: Jefferson

    Source: RMLS (OR). This data may not be complete. We recommend contacting the local school district to confirm school assignments for this home.

    Get a cash offer in 3 minutes
    Find out how much your home could sell for in as little as 3 minutes with a no-obligation cash offer.
    Estimated market value
    $750,400
    Get a cash offer in 3 minutes
    Find out how much your home could sell for in as little as 3 minutes with a no-obligation cash offer.
    Estimated market value
    $750,400